Member Features
Find Real Estate Bargain!
Full foreclosure details
Home value, equity and ownership info
Find homes priced below market
Get full access with a FREE Account
Already a member?
$334,900
Listing Price4beds
3baths
2,154sqft
10,275sqft lot
6208 Hunter Wood Dr, Fort Wayne, IN 46835
Member Features
Find Real Estate Bargain!
Full foreclosure details
Home value, equity and ownership info
Find homes priced below market
Get full access with a FREE Account
Already a member?
For Sale
Off Market
Home type
Price / sqft
Year built
Home Details
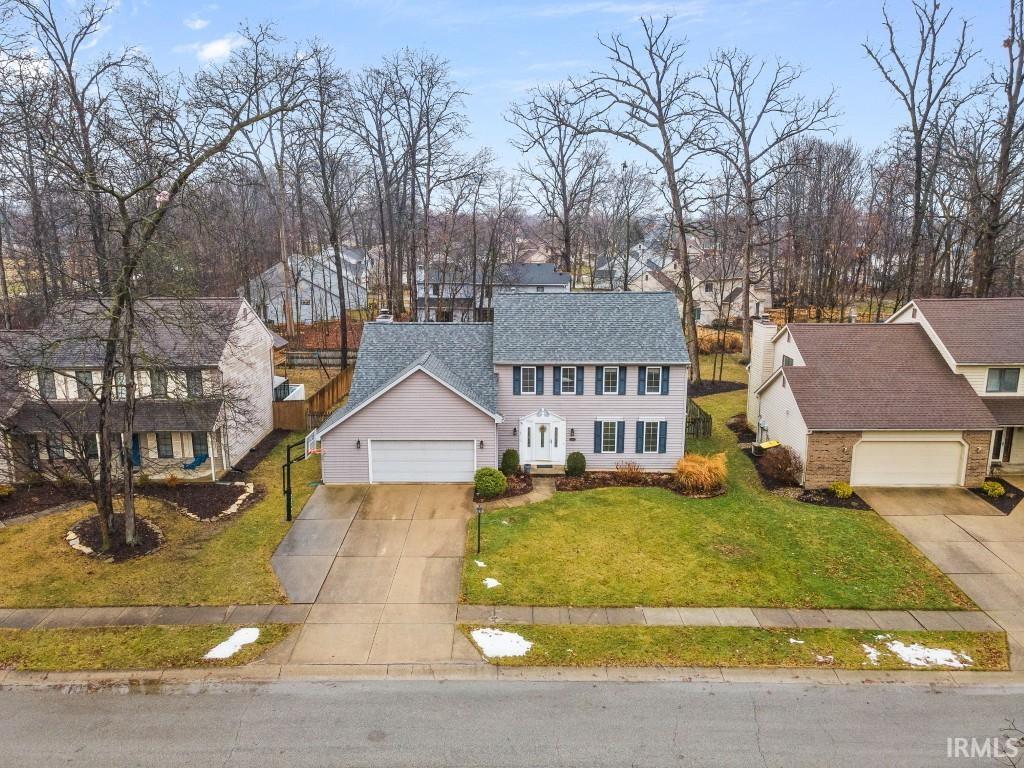
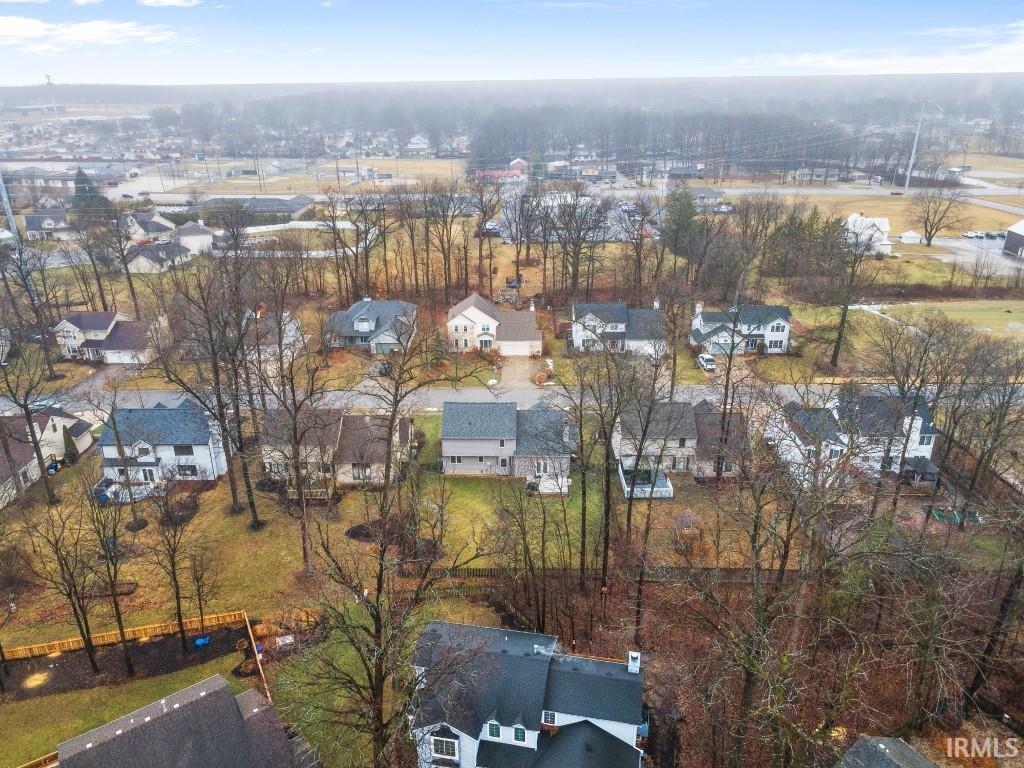
Stunning 4-Bedroom, 2.5-Bath Home in Jonathon Oaks A Must-See! This beautifully updated 4-bedroom, 2.5-bath home in the desirable Jonathon Oaks neighborhood is sure to impress! Situated on a spacious, fenced yard, this home has been meticulously maintained and boasts numerous updates, including new flooring and granite counters in 2022, a new roof in 2021, a hot water heater in 2019, and a full HVAC system replacement in 2016. Step into the welcoming foyer with new flooring and crown molding, leading into the versatile living room, currently used as a dining room, with more crown molding and fresh flooring. The formal dining room also features new flooring. The eat-in kitchen is a true highlight, featuring gorgeous granite countertops, a tile backsplash, breakfast bar, bay window, a built-in desk area, and abundant custom cabinetry and pantry space. All appliances remain, making it move-in ready. The inviting family room offers vaulted ceilings, built-in bookshelves, and a cozy wood burning fireplace. Enjoy easy access to the deck and the fantastic fenced backyardperfect for outdoor gatherings. Upstairs, the oversized master suite provides a private bath, a large walk-in closet, and plenty of space to unwind. The additional three bedrooms are generously sized, and they share the main upstairs bath. The conveniently located utility room includes both the washer and dryer, which remain with the home. The fully finished basement features a large rec room, a separate den area wit
Interior Details
2154
4
3
Has Heating:
Yes
Heating Type:
Central
Has Cooling:
Yes
Cooling Type:
Central
Has Fuel:
Yes
Fuel Type:
Gas
Has Basement:
No
Basement Type:
Partial
Has Flooring:
No
Flooring Type:
N/A
Has Fireplace:
Yes
Fireplace Type:
N/A
Property Details
10275
Yes
Yes
Type:
Garage, Attached
Location:
N/A
Status:
N/A
Number of Spaces:
3
N/A
N/A
N/A
N/A
N/A
N/A
N/A
Construction Details
N/A
Aluminum/vinyl
N/A
N/A
Asphalt
Tax History
Year
Amount
Land
Improvement
Percent Change
Assessment
2019
$2,190
$29,100
$181,700
--%
$210,800
2018
$2,022
$29,100
$171,600
--%
$200,700
2017
$1,838
$29,100
$155,400
--%
$184,500
2016
$1,666
$29,100
$138,500
--%
$167,600
2016
$1,666
$29,100
$136,900
--%
$166,000

Average Home Price in 46835
Nearby Properties
Zip Code
Price
Bed
Bath
Sqft
Lot
Sold Date
$214,474
3 Beds
2 Baths
2,400 Sqft
8,890 Lot (sqft)
Sold 10/22/2026
$312,995
4 Beds
2.5 Baths
2,126 Sqft
12,960 Lot (sqft)
Sold 10/06/2026
$263,345
4 Beds
2.5 Baths
2,082 Sqft
14,705 Lot (sqft)
Sold 10/13/2026
$339,900
5 Beds
4 Baths
2,402 Sqft
10,296 Lot (sqft)
Sold 10/13/2026
$255,555
4 Beds
2.5 Baths
1,988 Sqft
9,272 Lot (sqft)
Sold 10/13/2026
$334,900
4 Beds
3 Baths
2,154 Sqft
10,275 Lot (sqft)
Sold 10/13/2026
$369,900
$369,900
3 Beds
3 Baths
2,113 Sqft
14,935 Lot (sqft)
Sold 10/05/2026
$279,977
4 Beds
2.5 Baths
2,046 Sqft
9,639 Lot (sqft)
Sold 10/13/2026
$269,900
3 Beds
2 Baths
2,086 Sqft
10,000 Lot (sqft)
Sold 10/13/2026