
Member Features
Find Real Estate Bargain!
Full foreclosure details
Home value, equity and ownership info
Find homes priced below market
Get full access with a FREE Account
Already a member?
$364,900
Listing Price3beds
2baths
1,401sqft
6,534sqft lot
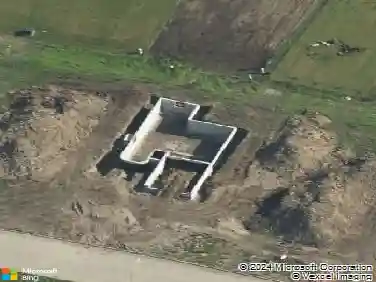
1146 Nw Petersen Dr, Waukee, IA 50263
Member Features
Find Real Estate Bargain!
Full foreclosure details
Home value, equity and ownership info
Find homes priced below market
Get full access with a FREE Account
Already a member?
For Sale
Off Market
Home type
Price / sqft
Year built
Home Details
Welcome to Alder Point, Hubbell Homes newest Waukee community! Featured at 1146 is our fan favorite 3-car Fraser ranch. The main level features two bedrooms and two bathrooms. Open concept with vaulted ceilings, walk in pantry, 10 foot kitchen island, all three bedrooms and two bathrooms, Smart Home technology, LVP flooring, passive radon system AND MORE! Premium location within walking distance of Waukee Triumph Park and NW High School. Work with one of our preferred lenders and receive up to $1, 750 in closing costs. Schedule a tour with Sydney or your local realtor today!
Interior Details
1401
3
2
Has Heating:
Yes
Heating Type:
Forced Air With Air Conditioning
Has Cooling:
Yes
Cooling Type:
Central
Has Fuel:
Yes
Fuel Type:
Gas
Has Basement:
No
Basement Type:
Unfinished
Has Flooring:
No
Flooring Type:
N/A
Has Fireplace:
Yes
Fireplace Type:
N/A
Property Details
6534
No
No
Type:
Garage, Attached
Location:
N/A
Status:
N/A
Number of Spaces:
0
No
No
No
No
Yes
No
No
Construction Details
Ranch
Vinyl
N/A
Gable
Asphalt
Tax History
Year
Amount
Land
Improvement
Percent Change
Assessment

Average Home Price in 50263
Nearby Properties
Zip Code
Price
Bed
Bath
Sqft
Lot
Sold Date
$325,167
$325,167
3 Beds
2.5 Baths
1,553 Sqft
6,098 Lot (sqft)
Sold 09/18/2026
$364,900
$364,900
3 Beds
2 Baths
1,401 Sqft
6,534 Lot (sqft)
Sold 10/13/2026
$354,900
$354,900
3 Beds
2 Baths
1,423 Sqft
10,019 Lot (sqft)
Sold 09/29/2026
$--
3 Beds
2 Baths
1,485 Sqft
6,098 Lot (sqft)
Sold 10/26/2026
$409,990
$409,990
4 Beds
3 Baths
1,401 Sqft
6,970 Lot (sqft)
Sold 10/17/2026
$304,710
$304,710
3 Beds
2 Baths
1,433 Sqft
6,098 Lot (sqft)
Sold 10/26/2026
$384,900
$384,900
4 Beds
3 Baths
1,498 Sqft
6,970 Lot (sqft)
Sold 10/17/2026
$347,165
$347,165
3 Beds
2 Baths
1,485 Sqft
6,534 Lot (sqft)
Sold 10/17/2026
$362,673
$362,673
3 Beds
2 Baths
1,485 Sqft
8,276 Lot (sqft)
Sold 10/13/2026
Calculators
Mortgage
Mortgage Calculator
Details for 1146 NW PETERSEN DR
Property Debt
Foreclosure Contact Details
Similar Homes Nearby


Guides for Petersen Dr

Dallas real estate market trends continues to be a robust although house prices have fluctuated over the course of the year.


