Member Features
Find Real Estate Bargain!
Full foreclosure details
Home value, equity and ownership info
Find homes priced below market
Get full access with a FREE Account
Already a member?
$1,807,180
Listing Price--beds
--baths
2,911sqft
12,645sqft lot
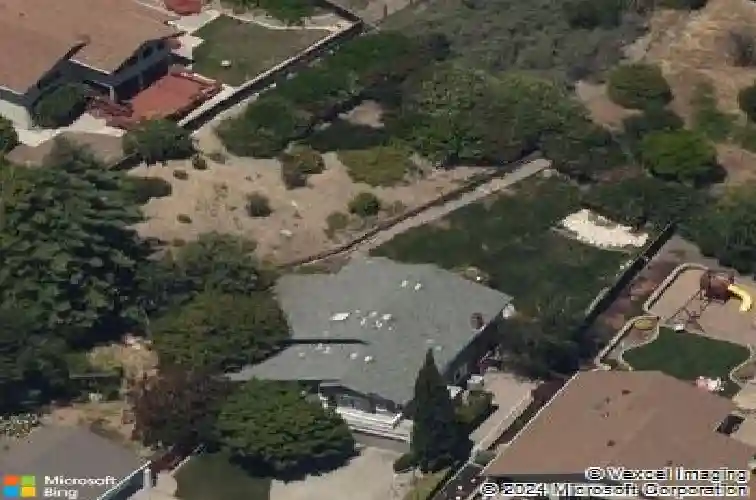
8172 Peppertree Ct, Dublin, CA 94568
Member Features
Find Real Estate Bargain!
Full foreclosure details
Home value, equity and ownership info
Find homes priced below market
Get full access with a FREE Account
Already a member?
For Sale
Home type
Price / sqft
Year built
Home Details
Immaculate and beautifully maintained home in coveted West Dublin, set on a small, private cul-de-sac in a mature, established neighborhood with sweeping valley, hillside, and mountain views. An abundance of windows, vaulted ceilings, a skylight, and open architecture fill the home with natural light and create an airy, spacious feel. Wide-plank hardwood floors extend throughout most of the home. The flexible floor plan offers 4 bedrooms plus an office/bonus room and a private primary loft/retreat, along with separate living and family rooms, a spacious formal dining area with built-in bar, and a breakfast nook. Two fireplaces add warmth and character to the living spaces. A bedroom and full bathroom on the lower level create an ideal multi-generational or in-law living arrangement, guest suite, or private space for extended family. The spacious primary suite features new plush carpeting, scenic views, a walk-in closet with built-ins, and a versatile private loft/retreat perfect for a home office, sitting area, exercise space, or quiet reading area. Enjoy indoor-outdoor living with a private paver courtyard patio welcoming you at the front entry and an expansive rear deck overlooking the beautifully landscaped backyard. A lower stone-paver seating area and beautiful valley and hillside views create an exceptional setting for outdoor dining, entertaining, or simply relaxing and taking in the scenery. Additional highlights include a spacious 3-car garage, new whole-house HVAC s
Interior Details
2911
N/A
N/A
Has Heating:
Yes
Heating Type:
Forced Air With Air Conditioning
Has Cooling:
Yes
Cooling Type:
Central
Has Fuel:
Yes
Fuel Type:
Gas
Has Basement:
No
Basement Type:
N/A
Has Flooring:
No
Flooring Type:
N/A
Has Fireplace:
Yes
Fireplace Type:
N/A
Property Details
12645
Yes
Yes
Type:
N/A
Location:
N/A
Status:
N/A
Number of Spaces:
N/A
N/A
N/A
N/A
N/A
N/A
N/A
N/A
Construction Details
L-shape
Stucco
N/A
N/A
Wood Shingle
Tax History
Year
Amount
Land
Improvement
Percent Change
Assessment
2020
$6,474
$192,516
$258,239
--%
$450,755
2019
$6,418
$188,742
$253,176
--%
$441,918
2018
$6,247
$185,042
$248,213
--%
$433,255
2017
$6,146
$181,414
$243,346
--%
$424,760
2016
$5,621
$177,857
$238,576
--%
$416,433
2014
$5,424
$171,756
$230,391
--%
$402,147
2013
$5,409
$170,980
$229,351
--%
$400,331
2012
$5,124
$167,629
$224,855
--%
$392,484

Average Home Price in 94568
Nearby Properties
Zip Code
Price
Bed
Bath
Sqft
Lot
Sold Date
$2,029,940
$2,029,940
4 Beds
3 Baths
2,948 Sqft
11,830 Lot (sqft)
Sold 10/16/2026
$1,713,076
$1,713,076
4 Beds
2.5 Baths
2,584 Sqft
8,049 Lot (sqft)
Sold 10/08/2026
$1,970,210
$1,970,210
4 Beds
2.5 Baths
2,477 Sqft
8,160 Lot (sqft)
Sold 10/08/2026
$1,992,715
$1,992,715
4 Beds
3 Baths
2,743 Sqft
17,820 Lot (sqft)
Sold 07/07/2026
$1,960,751
$1,960,751
4 Beds
3 Baths
2,932 Sqft
10,193 Lot (sqft)
Sold 10/26/2026
$1,807,180
$1,807,180
-- Beds
-- Baths
2,911 Sqft
12,645 Lot (sqft)
Sold 10/27/2026
$1,699,000
$1,699,000
5 Beds
3 Baths
2,708 Sqft
7,146 Lot (sqft)
Sold 08/19/2026
$1,954,261
$1,954,261
3 Beds
3 Baths
2,718 Sqft
8,759 Lot (sqft)
Sold 10/27/2026
$2,200,000
$2,200,000
4 Beds
3 Baths
2,743 Sqft
12,228 Lot (sqft)
Sold 10/26/2026