Member Features
Find Real Estate Bargain!
Full foreclosure details
Home value, equity and ownership info
Find homes priced below market
Get full access with a FREE Account
Already a member?
$449,000
Listing Price4beds
2baths
3,163sqft
16,582sqft lot
801 Parkside Ln, Yorkville, IL 60560
Member Features
Find Real Estate Bargain!
Full foreclosure details
Home value, equity and ownership info
Find homes priced below market
Get full access with a FREE Account
Already a member?
For Sale
Off Market
Home type
Price / sqft
Year built
Home Details
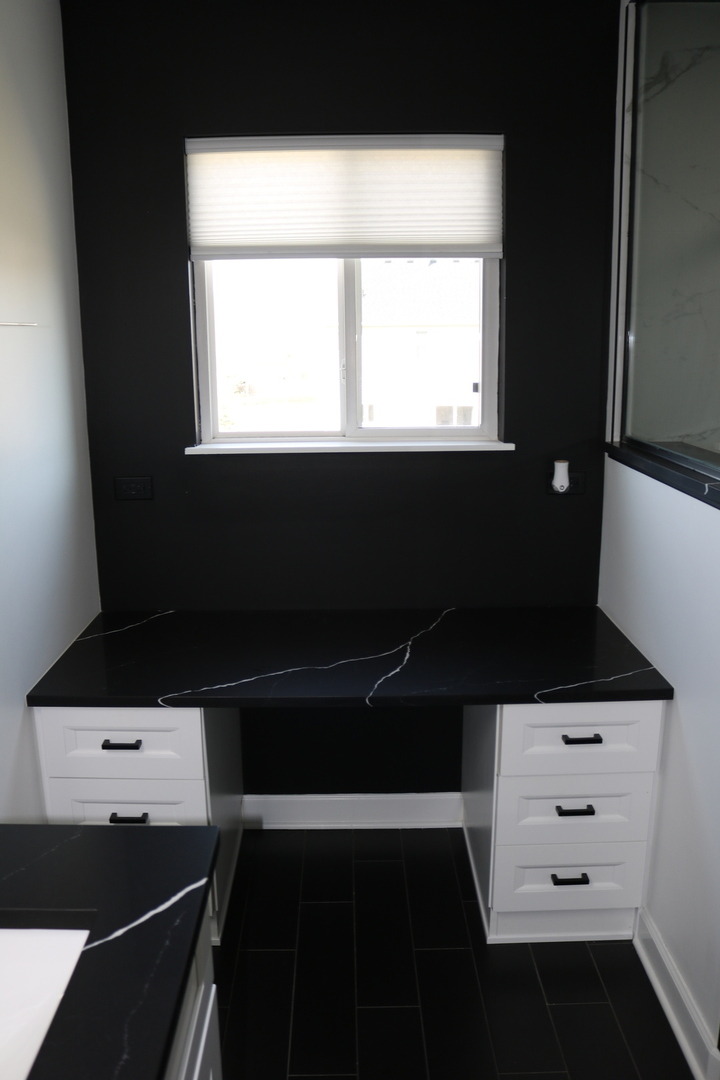
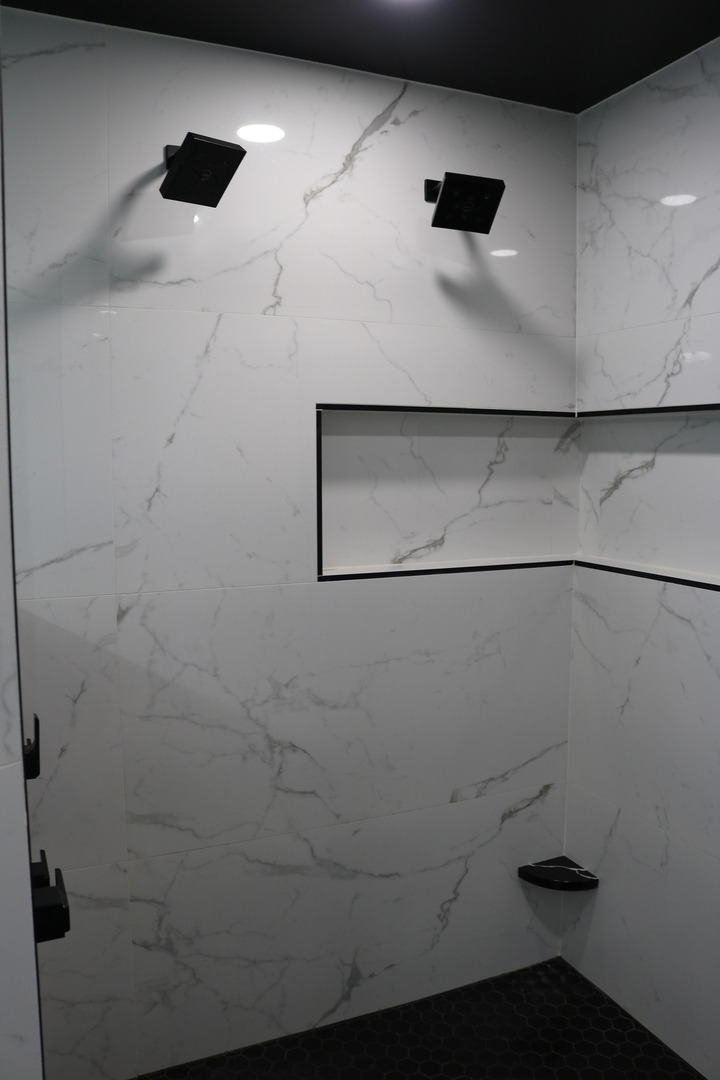
Move-in ready and impeccably maintained, this stunning detached home sits on a desirable corner lot in a vibrant, family-friendly neighborhood. Designed for both comfort and convenience, the home features four spacious bedrooms on the second floor, along with a thoughtfully placed second-floor laundry room for easy everyday living. The main level offers a dedicated office space just off the kitchen-perfect for working from home, studying, or managing daily tasks. The kitchen itself is both stylish and highly functional, featuring granite countertops, an upscale refrigerator, and a spacious walk-in pantry that provides ample storage and organization. Upstairs, the freshly renovated primary bathroom offers a true retreat, showcasing a luxurious dual shower with serene outdoor views-bringing a spa-like experience right into your home. Step outside to a generously sized, fully fenced backyard-ideal for children, pets, and entertaining. With plenty of space to customize, there's exciting potential to add a pool, swing set, or create a more private outdoor oasis tailored to your lifestyle. Located in a welcoming community, residents enjoy access to scenic walking paths, two playgrounds, and a clubhouse featuring a pool for hot summer days and a fitness center for daily workouts. A Yorkville middle school is conveniently within walking distance, adding even more appeal for families. This home truly offers the perfect blend of comfort, style, and community-ready for you to move in an
Interior Details
3163
4
2
Has Heating:
No
Heating Type:
N/A
Has Cooling:
Yes
Cooling Type:
Central
Has Fuel:
No
Fuel Type:
N/A
Has Basement:
No
Basement Type:
N/A
Has Flooring:
No
Flooring Type:
N/A
Has Fireplace:
Yes
Fireplace Type:
N/A
Property Details
16582
Yes
No
Type:
Garage, Attached
Location:
N/A
Status:
N/A
Number of Spaces:
2
N/A
N/A
N/A
N/A
N/A
N/A
N/A
Construction Details
Bi-level
Aluminum/vinyl
N/A
N/A
Asphalt
Tax History
Year
Amount
Land
Improvement
Percent Change
Assessment
2019
$10,276
$14,498
$70,575
--%
$85,073
2018
$10,126
$14,498
$67,764
--%
$82,262
2017
$9,961
$14,109
$65,947
--%
$80,056
2016
$9,790
$13,684
$63,244
--%
$76,928
2015
$9,487
$12,439
$58,668
--%
$71,107
2013
$6,963
$12,377
$55,874
--%
$68,251
2012
$9,171
$15,971
$56,274
--%
$72,245
2011
$8,483
$16,292
$59,622
--%
$75,914

Average Home Price in 60560
Nearby Properties
Zip Code
Price
Bed
Bath
Sqft
Lot
Sold Date
$429,900
4 Beds
4.5 Baths
2,843 Sqft
13,010 Lot (sqft)
Sold 08/07/2026
$454,673
4 Beds
2.5 Baths
2,698 Sqft
14,371 Lot (sqft)
Sold 06/23/2026
$399,900
2 Beds
2.5 Baths
2,752 Sqft
7,994 Lot (sqft)
Sold 10/06/2026
$585,000
4 Beds
2.5 Baths
2,907 Sqft
13,764 Lot (sqft)
Sold 10/06/2026
$499,272
$499,272
4 Beds
2.5 Baths
2,907 Sqft
13,333 Lot (sqft)
Sold 10/06/2026
$537,750
4 Beds
2.5 Baths
2,907 Sqft
13,615 Lot (sqft)
Sold 10/06/2026
$455,973
4 Beds
4.5 Baths
2,700 Sqft
12,172 Lot (sqft)
Sold 10/05/2026
$454,900
$454,900
6 Beds
3 Baths
2,937 Sqft
12,380 Lot (sqft)
Sold 09/29/2026
$449,000
$449,000
4 Beds
2 Baths
3,163 Sqft
16,582 Lot (sqft)
Sold 09/29/2026