Member Features
Find Real Estate Bargain!
Full foreclosure details
Home value, equity and ownership info
Find homes priced below market
Get full access with a FREE Account
Already a member?
$399,900
Listing Price2beds
2.5baths
2,752sqft
7,994sqft lot
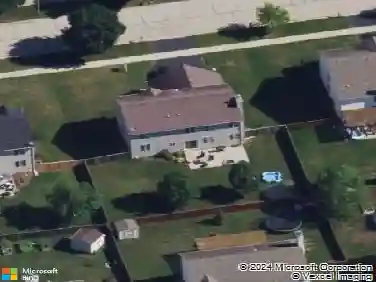
1252 Hawk Hollow Dr, Yorkville, IL 60560
Member Features
Find Real Estate Bargain!
Full foreclosure details
Home value, equity and ownership info
Find homes priced below market
Get full access with a FREE Account
Already a member?
For Sale
Off Market
Home type
Price / sqft
Year built
Home Details
Over 2,700 square feet of beautifully finished living space! This stunning, immaculate ranch duplex offers the perfect blend of style, comfort, and low-maintenance living in the highly desirable Raintree Village community. Featuring 2 bedrooms, 3 full bathrooms, and a finished walk-out basement, this home is designed for both everyday living and entertaining. The spacious lower level includes a cozy fireplace, full bathroom, and an impressive sports bar, creating the perfect gathering space for family and friends. The chef-inspired kitchen showcases quartz countertops, upgraded cabinetry, and stainless steel appliances. The luxurious owner's suite features a large walk-in closet and a spa-like bath with a designer walk-in shower and dual vanity. Additional upgrades include a spacious mudroom/laundry room, prairie-style railings with iron spindles, modern white two-panel doors and trim, and upgraded lighting throughout. Step outside to your private deck overlooking a tranquil pond, offering beautiful views and a peaceful setting. Enjoy the convenience of a 2-car attached garage and the confidence of owning a home that's only one year old, complete with the remainder of the 10-year builder structural warranty. Raintree Village offers resort-style amenities including a pool, clubhouse, parks, scenic walking trails, and an onsite middle school. This exceptional home truly has it all-luxury, location, and peace of mind. Don't miss this incredible opportunity-schedule your showing
Interior Details
2752
2
2.5
Has Heating:
No
Heating Type:
N/A
Has Cooling:
Yes
Cooling Type:
Central
Has Fuel:
No
Fuel Type:
N/A
Has Basement:
No
Basement Type:
Basement (unspecified)
Has Flooring:
No
Flooring Type:
N/A
Has Fireplace:
Yes
Fireplace Type:
N/A
Property Details
7994
No
No
Type:
Garage, Attached
Location:
N/A
Status:
N/A
Number of Spaces:
2
N/A
N/A
N/A
N/A
N/A
N/A
N/A
Construction Details
N/A
N/A
N/A
N/A
Asphalt
Tax History
Year
Amount
Land
Improvement
Percent Change
Assessment

Average Home Price in 60560
Nearby Properties
Zip Code
Price
Bed
Bath
Sqft
Lot
Sold Date
$399,900
2 Beds
2.5 Baths
2,752 Sqft
7,994 Lot (sqft)
Sold 10/13/2026
$499,272
$499,272
4 Beds
2.5 Baths
2,907 Sqft
13,333 Lot (sqft)
Sold 10/18/2026
$585,000
4 Beds
2.5 Baths
2,907 Sqft
13,764 Lot (sqft)
Sold 10/13/2026
$382,792
4 Beds
4.5 Baths
2,527 Sqft
12,211 Lot (sqft)
Sold 10/13/2026
$455,000
4 Beds
2.5 Baths
2,500 Sqft
15,246 Lot (sqft)
Sold 10/13/2026
$454,900
$454,900
6 Beds
3 Baths
2,937 Sqft
12,380 Lot (sqft)
Sold 09/29/2026
$463,900
4 Beds
4.5 Baths
2,686 Sqft
12,185 Lot (sqft)
Sold 10/13/2026
$405,137
$405,137
4 Beds
2.5 Baths
2,677 Sqft
12,206 Lot (sqft)
Sold NaN/NaN/NaN
$387,992
4 Beds
4.5 Baths
2,920 Sqft
12,947 Lot (sqft)
Sold NaN/NaN/NaN