Member Features
Find Real Estate Bargain!
Full foreclosure details
Home value, equity and ownership info
Find homes priced below market
Get full access with a FREE Account
Already a member?
$499,324
Listing Price4beds
2.5baths
2,907sqft
13,333sqft lot
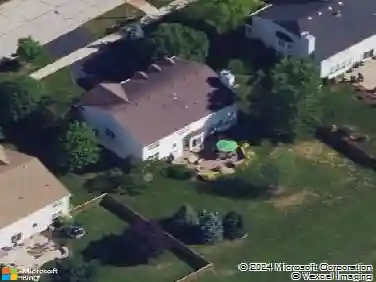
2154 Tremont Ave, Yorkville, IL 60560
Member Features
Find Real Estate Bargain!
Full foreclosure details
Home value, equity and ownership info
Find homes priced below market
Get full access with a FREE Account
Already a member?
For Sale
Off Market
Home type
Price / sqft
Year built
Home Details
Welcome home to this LIKE NEW 2023 built home in Yorkville's Raintree Village, featuring a pool and clubhouse community with parks, paths, middle school, sports fields, and all this community has to offer! Why build when you can own this meticulously maintained beautiful home with an included builder structural warranty. This oasis features an airy foyer opening to your double-story living and dining room, setting the scene into your refined and comfortable open-concept family room and kitchen. This space includes a breakfast area and thoughtfully designed kitchen showcasing an expansive quartz island with Aristokraft 42" cabinetry and stainless steel appliances. Beaming natural light throughout! Step outside to your new cement patio overlooking a private back exterior and middle school, park, and sports fields from beyond. Enjoy nine-foot ceilings, spacious laundry room, main level bonus room, four generously sized bedrooms and a must have owner's suite! This retreat includes two separate step-in closets, and spa-like bath. Full basement, insulated and ready for your finishing touches. Enjoy the lovely town charm, Fox River, shops, dining, premiere schools, and all that Yorkville has to provide! Contact me today for your private showing. Happy to Help!
Interior Details
2907
4
2.5
Has Heating:
Yes
Heating Type:
Central
Has Cooling:
No
Cooling Type:
N/A
Has Fuel:
Yes
Fuel Type:
Gas
Has Basement:
No
Basement Type:
Basement (unspecified)
Has Flooring:
No
Flooring Type:
N/A
Has Fireplace:
Yes
Fireplace Type:
N/A
Property Details
13333
No
No
Type:
N/A
Location:
N/A
Status:
N/A
Number of Spaces:
N/A
N/A
N/A
N/A
N/A
N/A
N/A
N/A
Construction Details
Bi-level
Aluminum/vinyl
N/A
N/A
Asphalt
Tax History
Year
Amount
Land
Improvement
Percent Change
Assessment
2019
$2,584
$98
$0
--%
$98
2018
$2,546
$98
$0
--%
$98
2017
$2,508
$98
$0
--%
$98
2016
$2,471
$98
$0
--%
$98
2015
$2,434
$98
$0
--%
$98
0
$0
$98
$0
--%
$98
2012
$2,328
$98
$0
--%
$98
2011
$2,148
$100
$0
--%
$100

Average Home Price in 60560
Nearby Properties
Zip Code
Price
Bed
Bath
Sqft
Lot
Sold Date
$459,931
4 Beds
2.5 Baths
2,612 Sqft
11,976 Lot (sqft)
Sold 10/28/2026
$429,900
4 Beds
4.5 Baths
2,843 Sqft
13,010 Lot (sqft)
Sold 08/07/2026
$463,896
4 Beds
2.5 Baths
2,612 Sqft
14,020 Lot (sqft)
Sold 07/16/2026
$467,671
$467,671
4 Beds
2.5 Baths
2,612 Sqft
12,223 Lot (sqft)
Sold 06/25/2026
$508,413
4 Beds
2.5 Baths
2,698 Sqft
14,371 Lot (sqft)
Sold 06/23/2026
$462,102
4 Beds
2.5 Baths
2,612 Sqft
13,952 Lot (sqft)
Sold 10/13/2026
$469,302
-- Beds
1.5 Baths
2,792 Sqft
17,712 Lot (sqft)
Sold NaN/NaN/NaN
$575,000
3 Beds
2 Baths
2,524 Sqft
19,731 Lot (sqft)
Sold NaN/NaN/NaN
$487,088
4 Beds
2.5 Baths
2,907 Sqft
13,449 Lot (sqft)
Sold 10/27/2026