
Member Features
Find Real Estate Bargain!
Full foreclosure details
Home value, equity and ownership info
Find homes priced below market
Get full access with a FREE Account
Already a member?
$489,463
Listing Price5beds
3.5baths
2,556sqft
8,944sqft lot
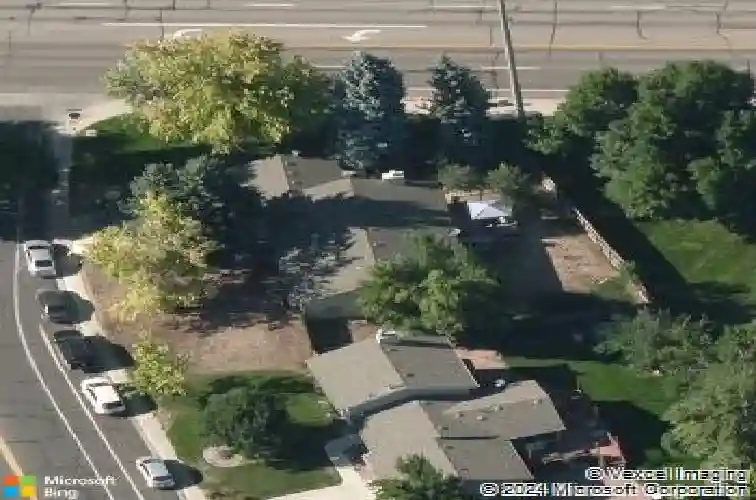
2600 Parklake Dr, Fort Collins, CO 80525
Member Features
Find Real Estate Bargain!
Full foreclosure details
Home value, equity and ownership info
Find homes priced below market
Get full access with a FREE Account
Already a member?
For Sale
Home type
Price / sqft
Year built
Home Details
Welcome to 2600 Parklake Drive, ideally situated in the highly sought-after Lake Sherwood community. Thoughtfully designed for both comfort and functionality, this spacious ranch-style home offers the ease of main-floor living paired with flexible spaces to accommodate a variety of lifestyles.The inviting open-concept floor plan features bright, airy living spaces that flow seamlessly from the living room to the dining area and kitchen, creating an ideal setting for both everyday living and entertaining. Three main-level bedrooms provide convenience and privacy, while the finished basement expands the home's versatility with two additional bedrooms, a generous recreation room, and abundant storage space.Step outside to enjoy the expansive backyard, complete with a deck perfect for outdoor dining, summer gatherings, gardening, or simply relaxing in your own private retreat. A dedicated RV parking area offers additional flexibility for outdoor enthusiasts and those needing extra vehicle storage.Beyond the home itself, residents enjoy access to the exceptional amenities that make Lake Sherwood one of Fort Collins' most desirable neighborhoods, including a private lake, swimming pool, tennis courts, and easy access to The Power Trail. Offering space, flexibility, and an outstanding location, this is a wonderful opportunity to enjoy the best of Colorado living.
Interior Details
2556
5
3.5
Has Heating:
Yes
Heating Type:
Central
Has Cooling:
Yes
Cooling Type:
Central
Has Fuel:
Yes
Fuel Type:
Gas
Has Basement:
No
Basement Type:
Partial
Has Flooring:
No
Flooring Type:
N/A
Has Fireplace:
Yes
Fireplace Type:
N/A
Property Details
8944
Yes
Yes
Type:
Garage, Attached
Location:
N/A
Status:
N/A
Number of Spaces:
2
No
No
No
No
Yes
No
No
Construction Details
Ranch
Wood Siding
N/A
Gable
Wood Shingle
Tax History
Year
Amount
Land
Improvement
Percent Change
Assessment
2019
$2,731
$2,860
$26,205
--%
$29,065
2019
$2,731
$2,860
$26,205
--%
$29,065
2018
$2,158
$2,880
$20,808
--%
$23,688
2017
$2,151
$2,880
$20,808
--%
$23,688
2016
$1,748
$3,184
$15,968
--%
$19,152
2014
$1,557
$3,180
$13,890
--%
$17,070
2013
$1,558
$3,180
$13,890
--%
$17,070
2012
$1,579
$3,180
$13,750
--%
$16,930

Average Home Price in 80525
Nearby Properties
Zip Code
Price
Bed
Bath
Sqft
Lot
Sold Date
$661,984
3 Beds
3.5 Baths
2,179 Sqft
6,265 Lot (sqft)
Sold 10/22/2026
$727,747
4 Beds
3.5 Baths
2,866 Sqft
6,167 Lot (sqft)
Sold 10/14/2026
$730,021
3 Beds
3.5 Baths
2,900 Sqft
9,551 Lot (sqft)
Sold 07/07/2026
$1,075,000
$1,075,000
4 Beds
5.25 Baths
2,185 Sqft
8,040 Lot (sqft)
Sold 10/12/2026
$859,000
5 Beds
4 Baths
2,304 Sqft
8,984 Lot (sqft)
Sold 10/26/2026
$489,463
5 Beds
3.5 Baths
2,556 Sqft
8,944 Lot (sqft)
Sold 10/26/2026
$765,901
5 Beds
3.5 Baths
2,816 Sqft
9,835 Lot (sqft)
Sold 10/26/2026
$748,000
3 Beds
3 Baths
2,580 Sqft
6,000 Lot (sqft)
Sold 10/26/2026
$709,999
$709,999
4 Beds
4.5 Baths
2,766 Sqft
4,800 Lot (sqft)
Sold 06/17/2026






