


Member Features
Find Real Estate Bargain!
Full foreclosure details
Home value, equity and ownership info
Find homes priced below market
Get full access with a FREE Account
Already a member?
$1,075,000
Listing Price4beds
5.25baths
2,185sqft
8,040sqft lot
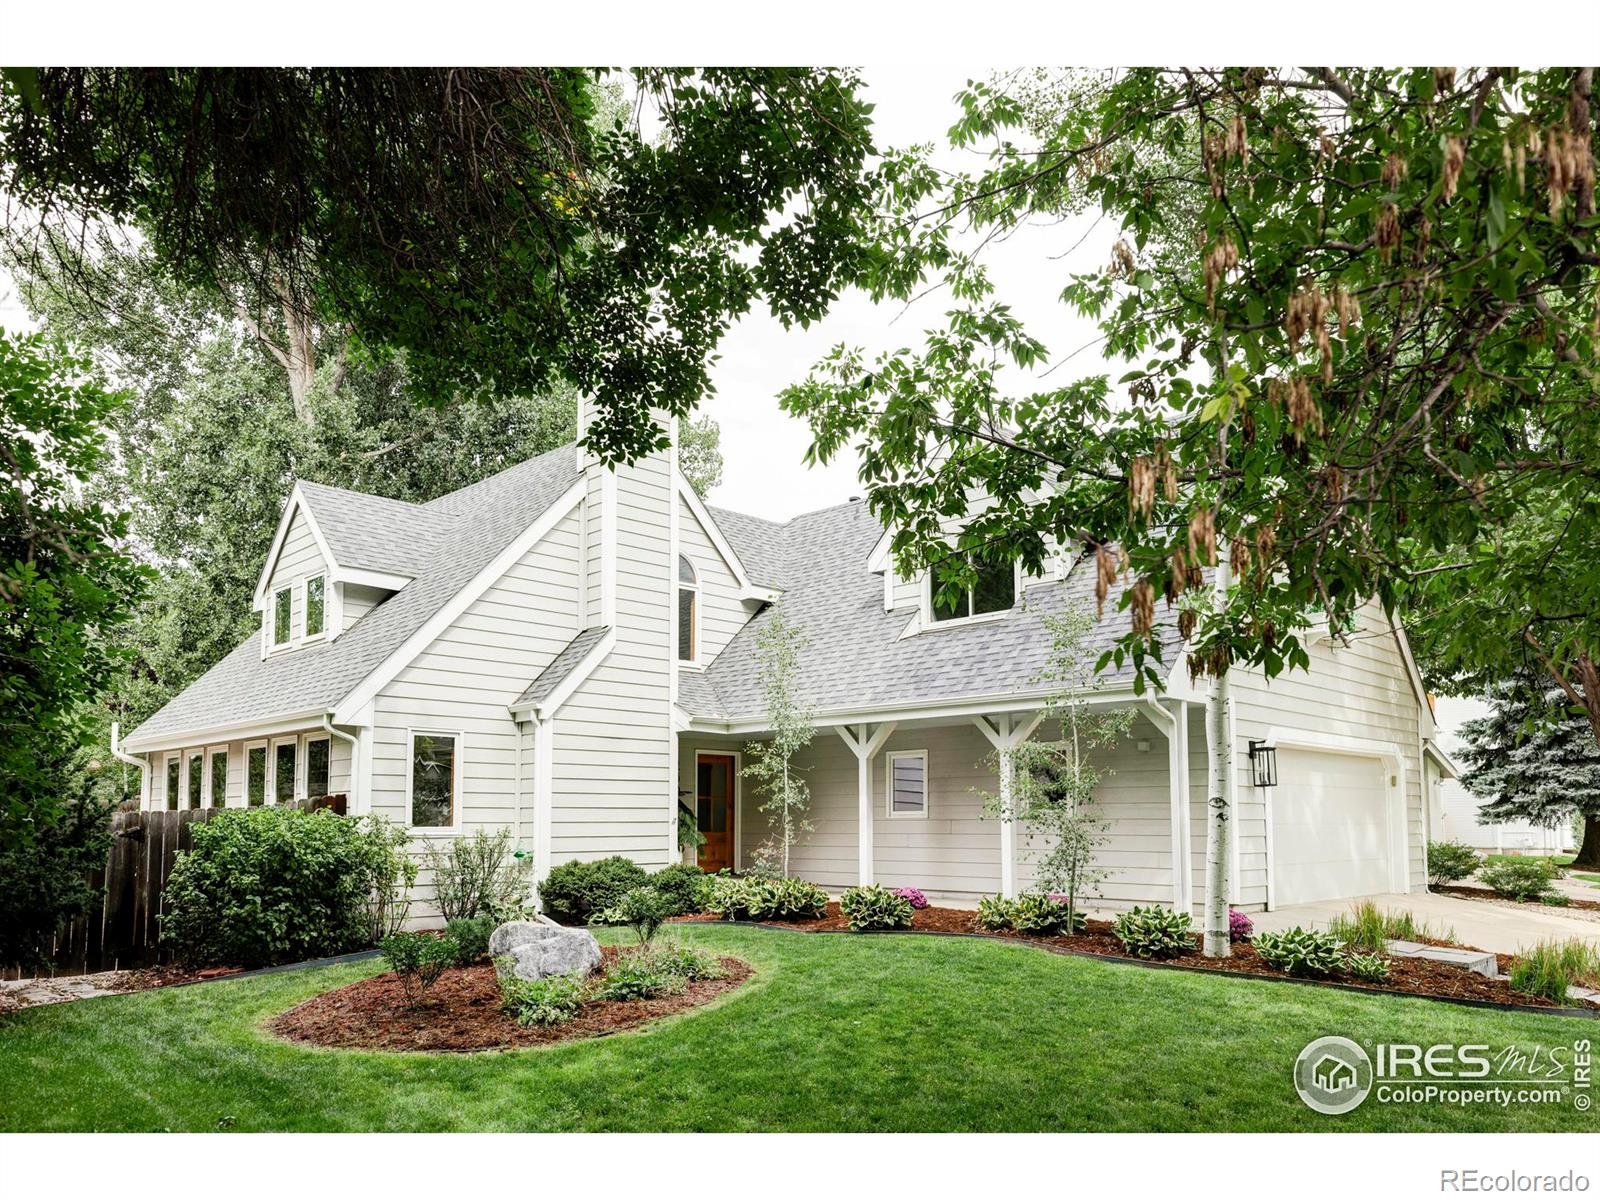
2307 Creekwood Dr, Fort Collins, CO 80525
Member Features
Find Real Estate Bargain!
Full foreclosure details
Home value, equity and ownership info
Find homes priced below market
Get full access with a FREE Account
Already a member?
For Sale
Off Market
Home type
Price / sqft
Year built
Home Details
It's all in the details... A taste of Aspen's west end architecture brought to mid town Fort Collins. This custom home was originally built for the builder himself. It is perfectly situated in convenient mid town, in proximity to top rated schools, shopping and restaurants. Edora park, spring creek trail and EPIC are at your fingertips. The private backyard features both covered and open decks and a basketball half court. The original warm character of the home has been preserved while reimagining the palette with a fresh, organic, artful perspective. Simultaneously, current and classic. The design forward approach brings intentional, thoughtful moments throughout: -custom kitchen cabinetry, including a bespoke tamboured kitchen island with inlaid copper detailing -Natural quartzite and marble finishes -Hand made cement tile from Cle (known to evoke tile envy) -Iconic Morris and Co wallpaper -Hardwood floors, vaulted ceilings and architectural arches -Beautiful Alder wood front door -Designer Leeanne Ford's signature microcement wall texture in the primary bath -Primary suite headboard wall with handmade brass rail detailing The epitome of quiet luxury you have been waiting for has arrived. Call for a private showing and make sure to check out the video!
Interior Details
2185
4
5.25
Has Heating:
Yes
Heating Type:
Central
Has Cooling:
Yes
Cooling Type:
Central
Has Fuel:
Yes
Fuel Type:
Gas
Has Basement:
No
Basement Type:
Basement (unspecified)
Has Flooring:
No
Flooring Type:
N/A
Has Fireplace:
Yes
Fireplace Type:
N/A
Property Details
8040
Yes
Yes
Type:
Garage, Attached
Location:
N/A
Status:
N/A
Number of Spaces:
2
No
No
No
No
No
No
No
Construction Details
Bi-level
Wood Siding
N/A
Gable
Composition Shingle
Tax History
Year
Amount
Land
Improvement
Percent Change
Assessment
2019
$2,338
$3,218
$28,815
--%
$32,033
2019
$2,338
$3,218
$28,815
--%
$32,033
2018
$1,830
$3,240
$24,048
--%
$27,288
2017
$1,824
$3,240
$24,048
--%
$27,288
2016
$1,815
$3,582
$24,262
--%
$27,844
2014
$1,480
$3,580
$20,620
--%
$24,200
2013
$2,209
$3,580
$20,620
--%
$24,200
2012
$2,033
$3,580
$18,210
--%
$21,790

Average Home Price in 80525
Nearby Properties
Zip Code
Price
Bed
Bath
Sqft
Lot
Sold Date
$661,984
3 Beds
3.5 Baths
2,179 Sqft
6,265 Lot (sqft)
Sold 10/22/2026
$673,490
4 Beds
2 Baths
1,961 Sqft
18,109 Lot (sqft)
Sold 09/23/2026
$612,604
3 Beds
2 Baths
1,962 Sqft
9,819 Lot (sqft)
Sold 09/17/2026
$650,678
3 Beds
2 Baths
2,388 Sqft
13,620 Lot (sqft)
Sold 09/01/2026
$539,598
3 Beds
2.5 Baths
1,880 Sqft
7,928 Lot (sqft)
Sold 09/01/2026
$574,910
3 Beds
3 Baths
1,874 Sqft
2,672 Lot (sqft)
Sold 07/09/2026
$581,285
4 Beds
5 Baths
2,360 Sqft
8,160 Lot (sqft)
Sold 07/07/2026
$513,993
4 Beds
3 Baths
2,204 Sqft
3,982 Lot (sqft)
Sold 06/26/2026
$717,626
4 Beds
3 Baths
2,120 Sqft
9,168 Lot (sqft)
Sold 05/22/2026







