Member Features
Find Real Estate Bargain!
Full foreclosure details
Home value, equity and ownership info
Find homes priced below market
Get full access with a FREE Account
Already a member?
$931,017
Listing Price6beds
5baths
4,911sqft
22,191sqft lot
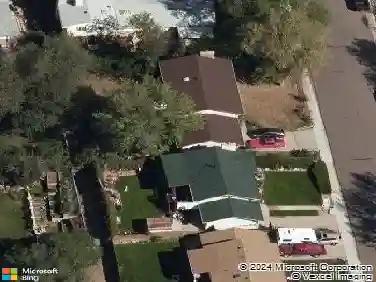
340 Paisley Dr, Colorado Springs, CO 80906
Member Features
Find Real Estate Bargain!
Full foreclosure details
Home value, equity and ownership info
Find homes priced below market
Get full access with a FREE Account
Already a member?
For Sale
Off Market
Home type
Price / sqft
Year built
Home Details
Your own PRIVATE OASIS in the city!!! Situated on Cheyenne Mountain in School District 12, this impeccably maintained home nestled in the trees on half an acre is just minutes from Fort Carson, I-25 and the restaurants and shopping of downtown Colorado Springs. All the features you are looking for... Mountain and City Views in a Park Like Setting! Immaculate Condition! Open Floor Plan with Vaulted Great Room and floor to ceiling windows! Main Level Master Bedroom! Incredibly light and bright! Lots of upgrades and updates including extensive wood floors on the main, new exterior paint, fresh paint on the interior, new appliances including double ovens, refrigerator and gas cook top in the Gourmet Kitchen, newly remodeled 5 piece Master Bathroom, new tiled floors in the Laundry and oversized Pantry, two new hot water heaters, new hot tub outside the walk out basement and so much more. As you enter this charming home you will notice all the beautiful wood floors and the abundance of windows and light. A large Living Room is just right for a study, office, game room or a quiet getaway. The formal Dining Room is large enough for family and guest entertaining. Be WOWED by the impressive 2 story Great Room which opens to a large Gourmet Kitchen with white cabinets, granite, tile backsplash, family sized eating area and windows, windows windows. The main also features a spacious Master Bedroom with a fully remodeled 5 piece Master Bath and his & hers closets. Upstairs enjoy a Loft wi
Interior Details
4911
6
5
Has Heating:
Yes
Heating Type:
Forced Air With Air Conditioning
Has Cooling:
Yes
Cooling Type:
Central
Has Fuel:
No
Fuel Type:
N/A
Has Basement:
No
Basement Type:
Partial
Has Flooring:
No
Flooring Type:
N/A
Has Fireplace:
Yes
Fireplace Type:
N/A
Property Details
22191
Yes
Yes
Type:
Garage, Attached
Location:
N/A
Status:
N/A
Number of Spaces:
2
No
No
No
No
No
No
No
Construction Details
Multi-level
Wood Siding
N/A
Gable
Composition Shingle
Tax History
Year
Amount
Land
Improvement
Percent Change
Assessment
2019
$2,674
$9,510
$28,180
--%
$37,690
2019
$2,674
$9,510
$28,180
--%
$37,690
2018
$2,567
$8,210
$27,300
--%
$35,510
2017
$2,556
$8,210
$27,300
--%
$35,510
2016
$2,660
$8,920
$29,040
--%
$37,960
2014
$2,579
$8,920
$27,930
--%
$36,850
2013
$2,466
$8,920
$27,930
--%
$36,850
2012
$2,622
$9,870
$29,340
--%
$39,210

Average Home Price in 80906
Nearby Properties
Zip Code
Price
Bed
Bath
Sqft
Lot
Sold Date
$939,089
5 Beds
4.25 Baths
4,188 Sqft
11,831 Lot (sqft)
Sold 09/10/2026
$838,554
5 Beds
5 Baths
4,809 Sqft
15,182 Lot (sqft)
Sold 08/05/2026
$931,017
6 Beds
5 Baths
4,911 Sqft
22,191 Lot (sqft)
Sold 10/13/2026
$960,000
5 Beds
5 Baths
4,692 Sqft
11,051 Lot (sqft)
Sold 10/13/2026
$915,886
5 Beds
4 Baths
4,715 Sqft
18,719 Lot (sqft)
Sold 10/13/2026
$876,193
5 Beds
3.5 Baths
5,028 Sqft
12,360 Lot (sqft)
Sold 10/13/2026
$793,211
6 Beds
4 Baths
4,419 Sqft
10,410 Lot (sqft)
Sold 10/18/2026
$1,195,000
4 Beds
4 Baths
4,270 Sqft
21,456 Lot (sqft)
Sold 10/13/2026
$1,087,985
$1,087,985
5 Beds
4 Baths
4,420 Sqft
31,919 Lot (sqft)
Sold 10/13/2026