
Member Features
Find Real Estate Bargain!
Full foreclosure details
Home value, equity and ownership info
Find homes priced below market
Get full access with a FREE Account
Already a member?
$1,225,000
Listing Price5beds
5baths
4,348sqft
20,513sqft lot
12456 Ravenswood Dr, Colorado Springs, CO 80921
Member Features
Find Real Estate Bargain!
Full foreclosure details
Home value, equity and ownership info
Find homes priced below market
Get full access with a FREE Account
Already a member?
For Sale
Off Market
Home type
Price / sqft
Year built
Home Details
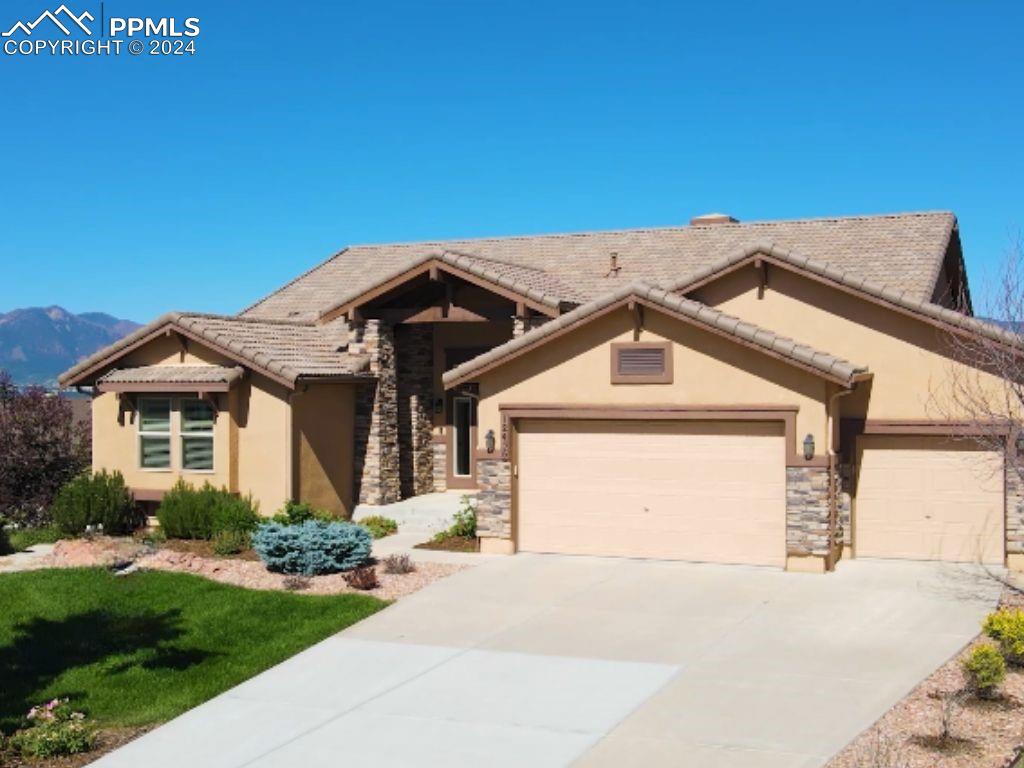
Luxurious living at its finest in highly sought-after Flying Horse community! Tucked on a peaceful cul-de-sac, discover this expansive ranch home showcasing exquisite curb appeal with stone accents and a manicured landscape. The interior boasts a welcoming foyer, hardwood flooring (new '22), a formal dining room, and open floor plan, soaring ceilings and spectacular views from every angle. The large living area features a gas fireplace and sliding glass doors which connect the indoor with outdoor living. The kitchen has 42" staggered wood cabinetry, glass doors, subway tile backsplash, sleek granite countertops, stainless steel appliances, an oversized island, and a pantry. The adjacent breakfast nook provides deck access for morning coffee overlooking the mountains. A main floor owners suite is a true retreat, offering more views and access to the deck. It features a lavish 5-piece ensuite with two vanities, a freestanding soaking tub, a shower with a bench, upgraded fixtures and a walk-in closet. An additional main floor bedroom with adjacent full bathroom is perfect for a home office or multi-generational living. The lower level offers an expansive family room including a surround sound system, wired-projector plus a wet bar. With walk-out access to the patio, this is perfect for entertaining. The first of three additional bedrooms has its own bathroom making it perfect for guests. The two additional bedrooms share a 5-piece bathroom and include walk-in closets a
Interior Details
4348
5
5
Has Heating:
Yes
Heating Type:
Forced Air With Air Conditioning
Has Cooling:
Yes
Cooling Type:
Central
Has Fuel:
No
Fuel Type:
N/A
Has Basement:
No
Basement Type:
Partial
Has Flooring:
No
Flooring Type:
N/A
Has Fireplace:
Yes
Fireplace Type:
N/A
Property Details
20513
Yes
Yes
Type:
Garage, Attached
Location:
N/A
Status:
N/A
Number of Spaces:
3
No
No
No
No
No
No
No
Construction Details
Ranch
Stucco
N/A
Gable
Concrete
Tax History
Year
Amount
Land
Improvement
Percent Change
Assessment
2019
$5,615
$10,730
$43,290
--%
$54,020
2019
$5,615
$10,730
$43,290
--%
$54,020
2018
$6,561
$10,710
$43,630
--%
$54,340
2017
$6,544
$10,710
$43,630
--%
$54,340
2016
$6,021
$6,690
$43,780
--%
$50,470
2014
$34
$290
$0
--%
$290

Average Home Price in 80921
Nearby Properties
Zip Code
Price
Bed
Bath
Sqft
Lot
Sold Date
$733,990
4 Beds
5.25 Baths
3,702 Sqft
5,467 Lot (sqft)
Sold 08/03/2026
$716,437
3 Beds
6 Baths
3,702 Sqft
8,440 Lot (sqft)
Sold 06/12/2026
$951,389
4 Beds
3.5 Baths
3,985 Sqft
13,000 Lot (sqft)
Sold 06/08/2026
$984,748
5 Beds
4 Baths
4,307 Sqft
18,559 Lot (sqft)
Sold 05/14/2026
$1,053,916
5 Beds
4.25 Baths
4,310 Sqft
15,062 Lot (sqft)
Sold 04/29/2026
$1,299,000
$1,299,000
5 Beds
3.25 Baths
4,576 Sqft
8,839 Lot (sqft)
Sold 10/13/2026
$999,000
5 Beds
4 Baths
3,710 Sqft
8,958 Lot (sqft)
Sold 09/29/2026
$1,299,000
$1,299,000
5 Beds
4 Baths
4,440 Sqft
14,643 Lot (sqft)
Sold 10/13/2026
$1,250,000
$1,250,000
5 Beds
4 Baths
4,785 Sqft
10,222 Lot (sqft)
Sold 09/29/2026






