Member Features
Find Real Estate Bargain!
Full foreclosure details
Home value, equity and ownership info
Find homes priced below market
Get full access with a FREE Account
Already a member?
$775,000
Listing Price6beds
5baths
4,492sqft
10,031sqft lot
1247 Castle Hills Pl, Colorado Springs, CO 80921
Member Features
Find Real Estate Bargain!
Full foreclosure details
Home value, equity and ownership info
Find homes priced below market
Get full access with a FREE Account
Already a member?
For Sale
Off Market
Home type
Price / sqft
Year built
Home Details
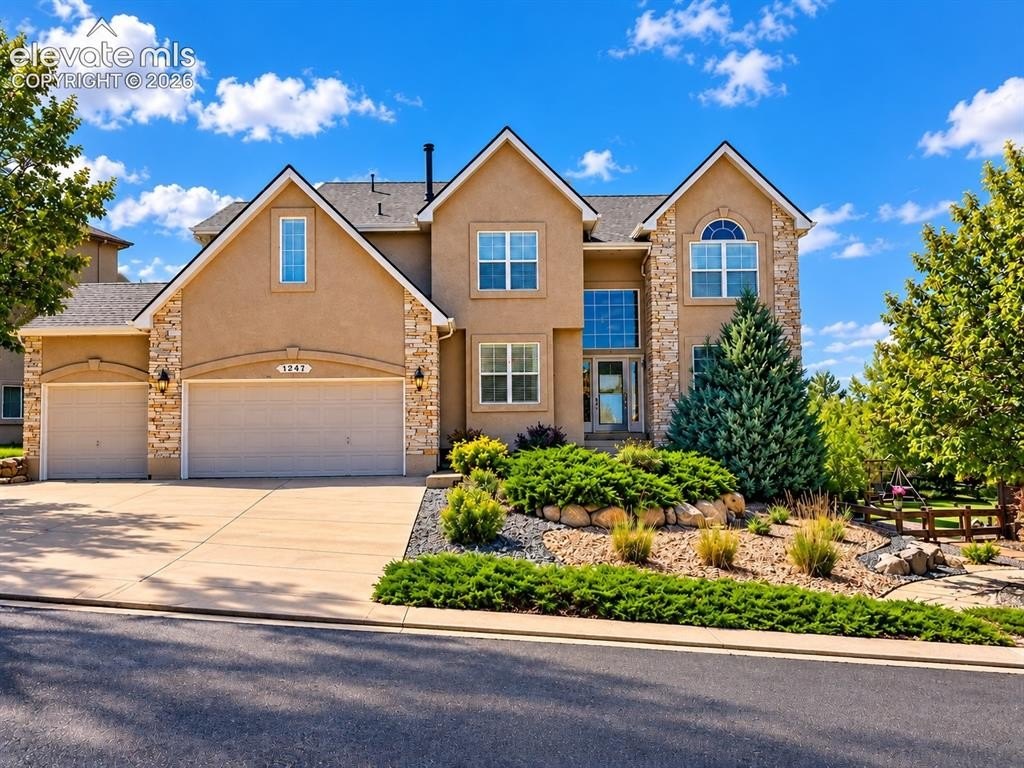
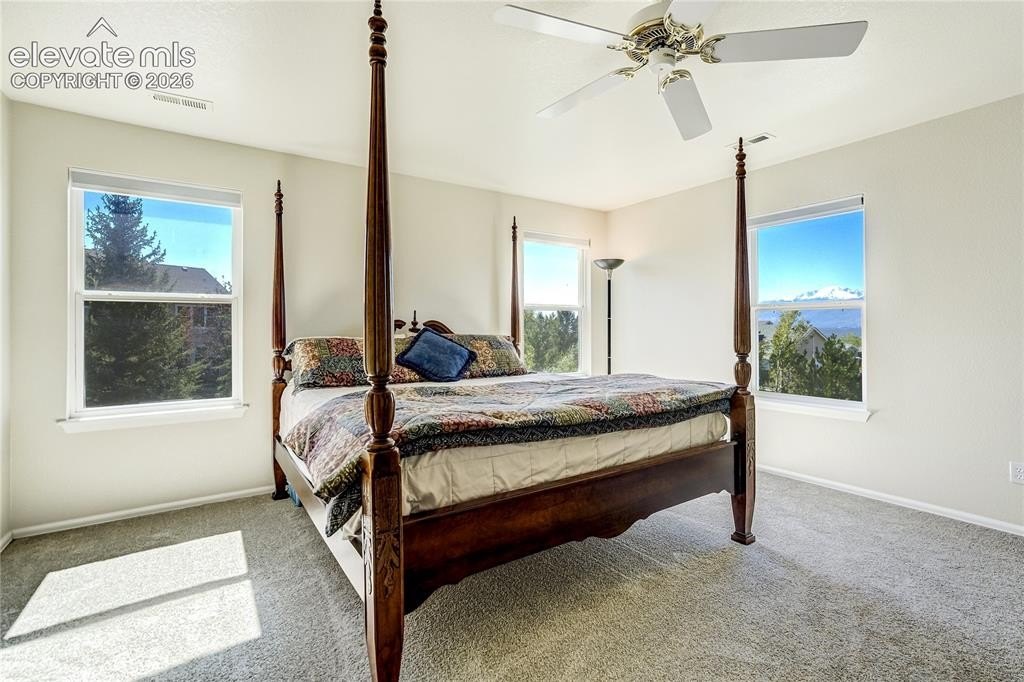
Beautifully updated and thoughtfully designed, this impressive 6-bedroom, 5-bath, 4,639 sq. ft. two-story home is ideally situated on a quiet cul-de-sac just minutes from I-25. Offering stunning Pikes Peak and Air Force Academy views, a 3-car garage, fresh paint throughout the main and upper levels, new carpet throughout the home, updated LVP flooring in the bathrooms and a new composite deck, this home is truly move-in ready. The main level features hardwood floors in the entry, kitchen and powder room. The elegant dining room offers a large, light-filled window and chair rail detail. The spacious kitchen showcases granite countertops, center island, stainless steel appliances, abundant cabinetry and generous counter space. The adjoining eating area is surrounded by windows and opens to the deck. A beautiful double-sided fireplace creates a warm focal point between the kitchen and inviting living room. A versatile additional room is perfect for an office, sitting room or piano room. Upstairs, the expansive primary suite captures beautiful Pikes Peak and Air Force Academy views and features a five-piece bath, large walk-in closet and adjoining flex room-ideal as a private retreat, office or sitting area. Three additional bedrooms offer excellent flexibility, including one with a private 3/4 bath and walk-in closet, while two share a convenient Jack-and-Jill bath. The finished walkout basement adds two bedrooms, including one with a walk-in closet, a full bath, spacious family
Interior Details
4492
6
5
Has Heating:
Yes
Heating Type:
Forced Air With Air Conditioning
Has Cooling:
Yes
Cooling Type:
Central
Has Fuel:
No
Fuel Type:
N/A
Has Basement:
No
Basement Type:
Partial
Has Flooring:
No
Flooring Type:
N/A
Has Fireplace:
Yes
Fireplace Type:
N/A
Property Details
10031
No
No
Type:
Garage, Attached
Location:
N/A
Status:
N/A
Number of Spaces:
2
No
No
No
No
No
No
No
Construction Details
Multi-level
Stucco
N/A
Gable
Composition Shingle
Tax History
Year
Amount
Land
Improvement
Percent Change
Assessment
2019
$2,633
$7,290
$27,290
--%
$34,580
2019
$2,633
$7,290
$27,290
--%
$34,580
2018
$2,512
$5,880
$26,540
--%
$32,420
2017
$2,503
$5,880
$26,540
--%
$32,420
2016
$2,748
$5,920
$26,680
--%
$32,600
2014
$2,567
$5,640
$24,840
--%
$30,480
2013
$2,564
$5,640
$24,840
--%
$30,480
2012
$2,512
$5,400
$24,470
--%
$29,870

Average Home Price in 80921
Nearby Properties
Zip Code
Price
Bed
Bath
Sqft
Lot
Sold Date
$811,261
5 Beds
6 Baths
4,265 Sqft
15,427 Lot (sqft)
Sold 08/07/2026
$876,906
5 Beds
3 Baths
4,481 Sqft
9,678 Lot (sqft)
Sold 08/03/2026
$907,321
5 Beds
3.5 Baths
5,094 Sqft
11,939 Lot (sqft)
Sold 08/03/2026
$793,382
5 Beds
3.5 Baths
3,986 Sqft
27,547 Lot (sqft)
Sold 07/08/2026
$818,858
4 Beds
4 Baths
4,025 Sqft
14,969 Lot (sqft)
Sold 07/07/2026
$984,748
5 Beds
4 Baths
4,307 Sqft
18,559 Lot (sqft)
Sold 05/14/2026
$1,174,900
5 Beds
5 Baths
4,331 Sqft
11,607 Lot (sqft)
Sold 10/13/2026
$948,000
6 Beds
4 Baths
4,004 Sqft
9,658 Lot (sqft)
Sold 09/29/2026
$1,039,500
6 Beds
6 Baths
4,546 Sqft
12,442 Lot (sqft)
Sold 10/13/2026