Member Features
Find Real Estate Bargain!
Full foreclosure details
Home value, equity and ownership info
Find homes priced below market
Get full access with a FREE Account
Already a member?
$479,900
Listing Price3beds
3baths
2,895sqft
28,650sqft lot
704 Oaktree Ct, Fort Wayne, IN 46845
Member Features
Find Real Estate Bargain!
Full foreclosure details
Home value, equity and ownership info
Find homes priced below market
Get full access with a FREE Account
Already a member?
For Sale
Off Market
Home type
Price / sqft
Year built
Home Details
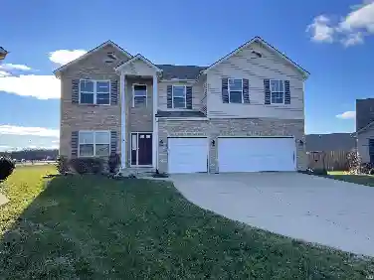
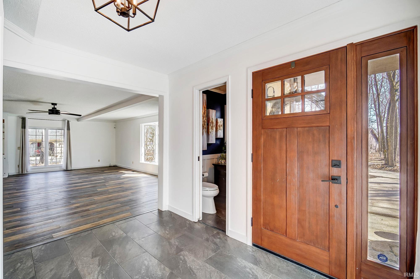
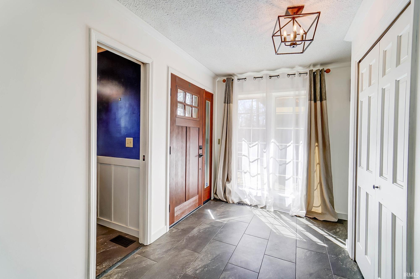
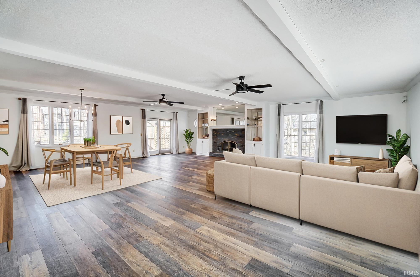
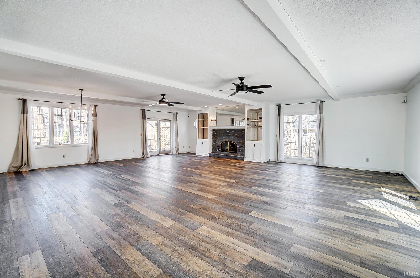
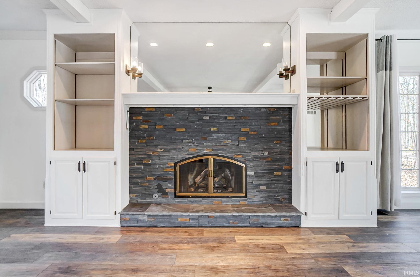
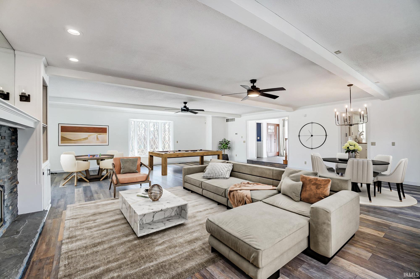
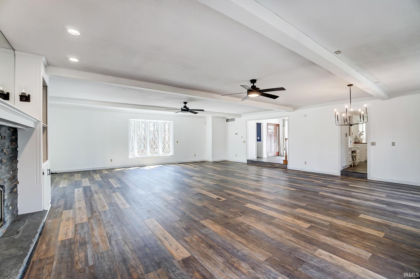
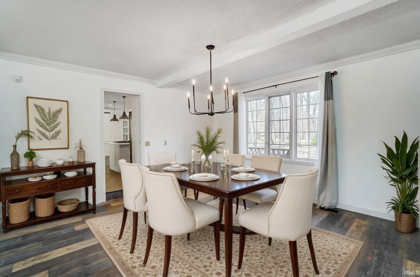
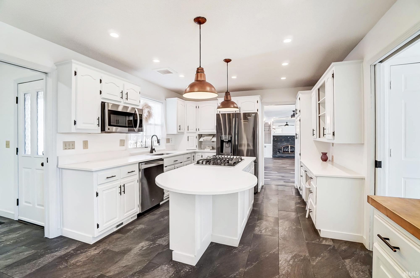
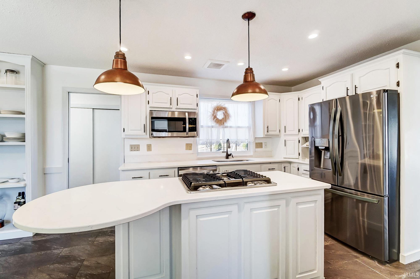
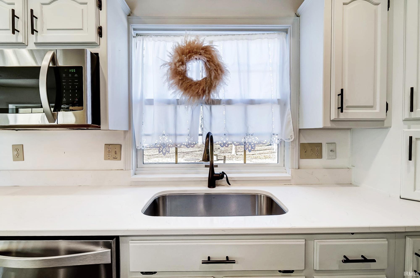
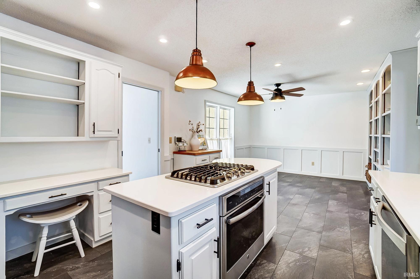
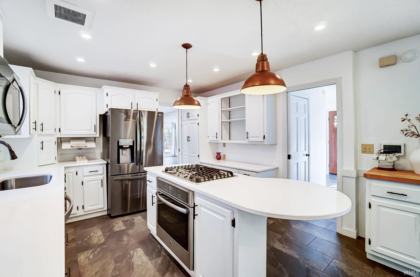
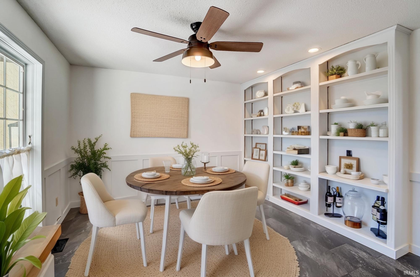
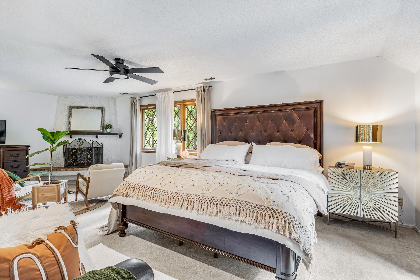
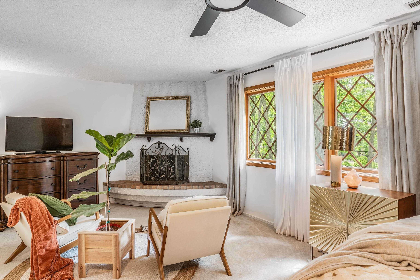
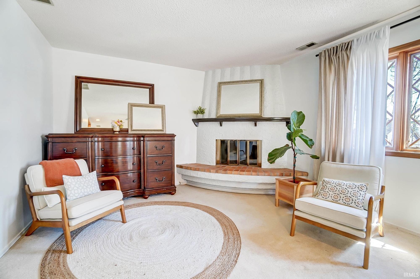
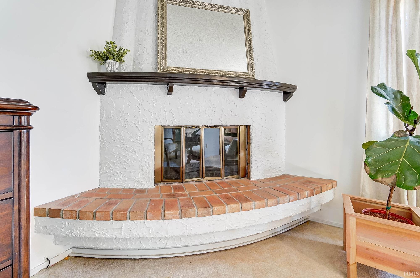
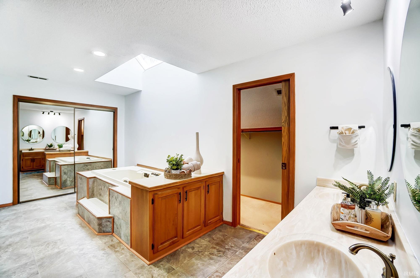
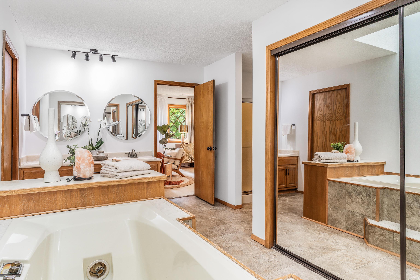
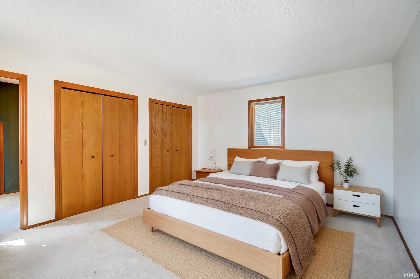
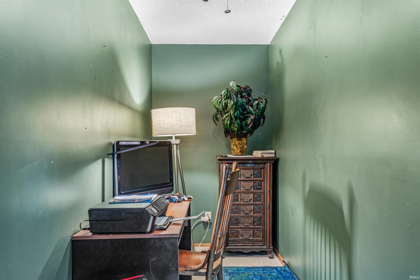
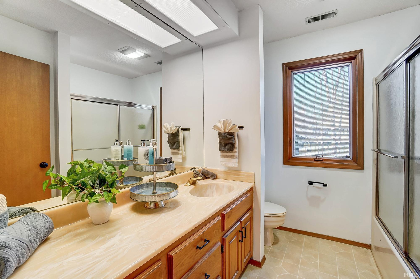
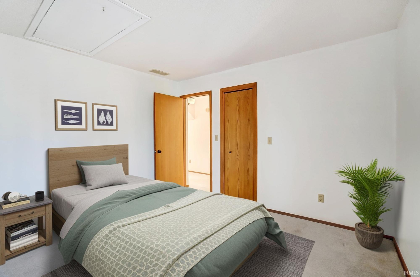
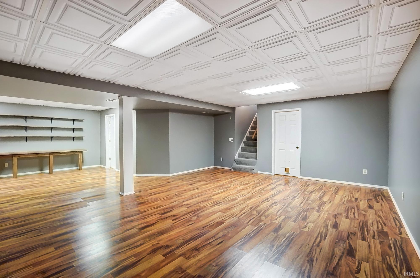
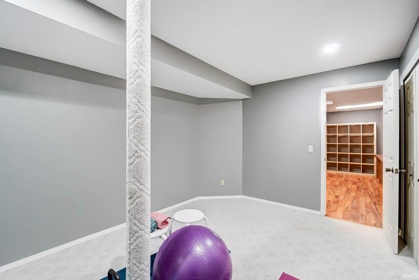
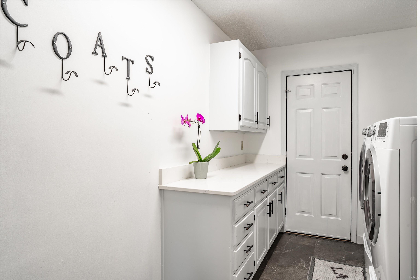
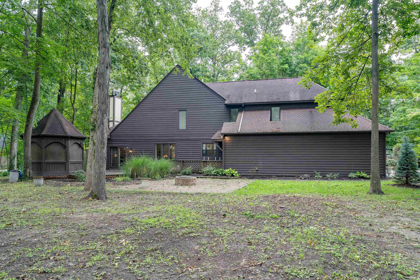
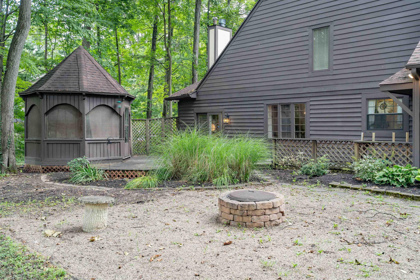
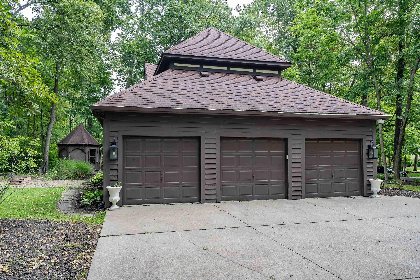
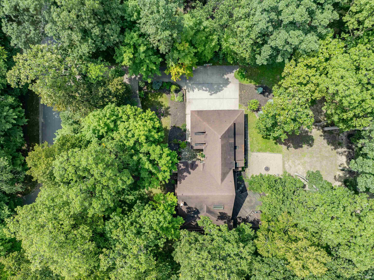
Welcome to this stunning Tudor-style two-story home in the prestigious Woodmont community, offering nearly 4,000 square feet of beautifully maintained and thoughtfully updated living space. This elegant 3-bedroom, 2.5-bath home blends timeless architecture with modern comfort and exceptional attention to detail. The spacious primary suite is a true retreat, featuring a cozy hearth room, vaulted ceilings, and a skylit en-suite bath. With two fireplaces, youll enjoy warm, inviting spaces perfect for relaxing or entertaining. The bright, white quartz kitchen is flooded with natural light and includes stainless steel appliances, ample cabinetry, and seamless flow into the dining and living areas. Downstairs, the finished basement provides flexible space for a recreation room, home office, or potential fourth bedroom, along with generous storage options. Recent upgrades include a newer roof, newer HVAC system, reverse osmosis water filtration and softener systems, sump pump, and fresh exterior paint for a worry-free experience. The professionally designed landscapingvalued at over $30,000features topiary hibiscus, pink dogwood, emerald arborvitae, blue spruce, and Norway spruce from Fort Wayne Trees. Landscape lighting with a solar timer enhances both security and curb appeal. Step outside to enjoy a spacious wood deck and charming gazebo, perfect for entertaining or unwinding in the peaceful backyard setting. With its distinctive Tudor charm, modern updates, and meticulous care,
Interior Details
2895
3
3
Has Heating:
Yes
Heating Type:
Central
Has Cooling:
Yes
Cooling Type:
Central
Has Fuel:
Yes
Fuel Type:
Gas
Has Basement:
No
Basement Type:
Partial
Has Flooring:
No
Flooring Type:
N/A
Has Fireplace:
Yes
Fireplace Type:
N/A
Property Details
28650
No
Yes
Type:
Garage, Attached
Location:
N/A
Status:
N/A
Number of Spaces:
4
No
No
No
No
Yes
No
No
Construction Details
N/A
Brick/stone (brick And/or Stone)
N/A
N/A
Asphalt
Tax History
Year
Amount
Land
Improvement
Percent Change
Assessment
2019
$3,266
$43,900
$273,100
--%
$317,000
2018
$2,981
$43,900
$267,200
--%
$311,100
2017
$2,780
$43,900
$243,800
--%
$287,700
2016
$2,665
$43,900
$230,700
--%
$274,600
2016
$2,665
$43,900
$234,500
--%
$278,400

Average Home Price in 46845
Nearby Properties
Zip Code
Price
Bed
Bath
Sqft
Lot
Sold Date
$515,274
2 Beds
3.5 Baths
2,985 Sqft
11,610 Lot (sqft)
Sold 10/28/2026
$489,788
5 Beds
3.5 Baths
3,162 Sqft
11,524 Lot (sqft)
Sold 07/25/2026
$564,411
4 Beds
3 Baths
3,255 Sqft
44,800 Lot (sqft)
Sold 10/26/2026
$525,000
4 Beds
3 Baths
3,269 Sqft
20,250 Lot (sqft)
Sold 10/05/2026
$444,900
4 Beds
2 Baths
2,468 Sqft
10,270 Lot (sqft)
Sold 09/03/2026
$479,900
$479,900
3 Beds
3 Baths
2,895 Sqft
28,650 Lot (sqft)
Sold 09/29/2026