
Member Features
Find Real Estate Bargain!
Full foreclosure details
Home value, equity and ownership info
Find homes priced below market
Get full access with a FREE Account
Already a member?
$525,000
Listing Price4beds
3baths
3,269sqft
20,250sqft lot
11113 Cabriolet Run, Fort Wayne, IN 46845
Member Features
Find Real Estate Bargain!
Full foreclosure details
Home value, equity and ownership info
Find homes priced below market
Get full access with a FREE Account
Already a member?
For Sale
New Listing
Off Market
Home type
Price / sqft
Year built
Home Details
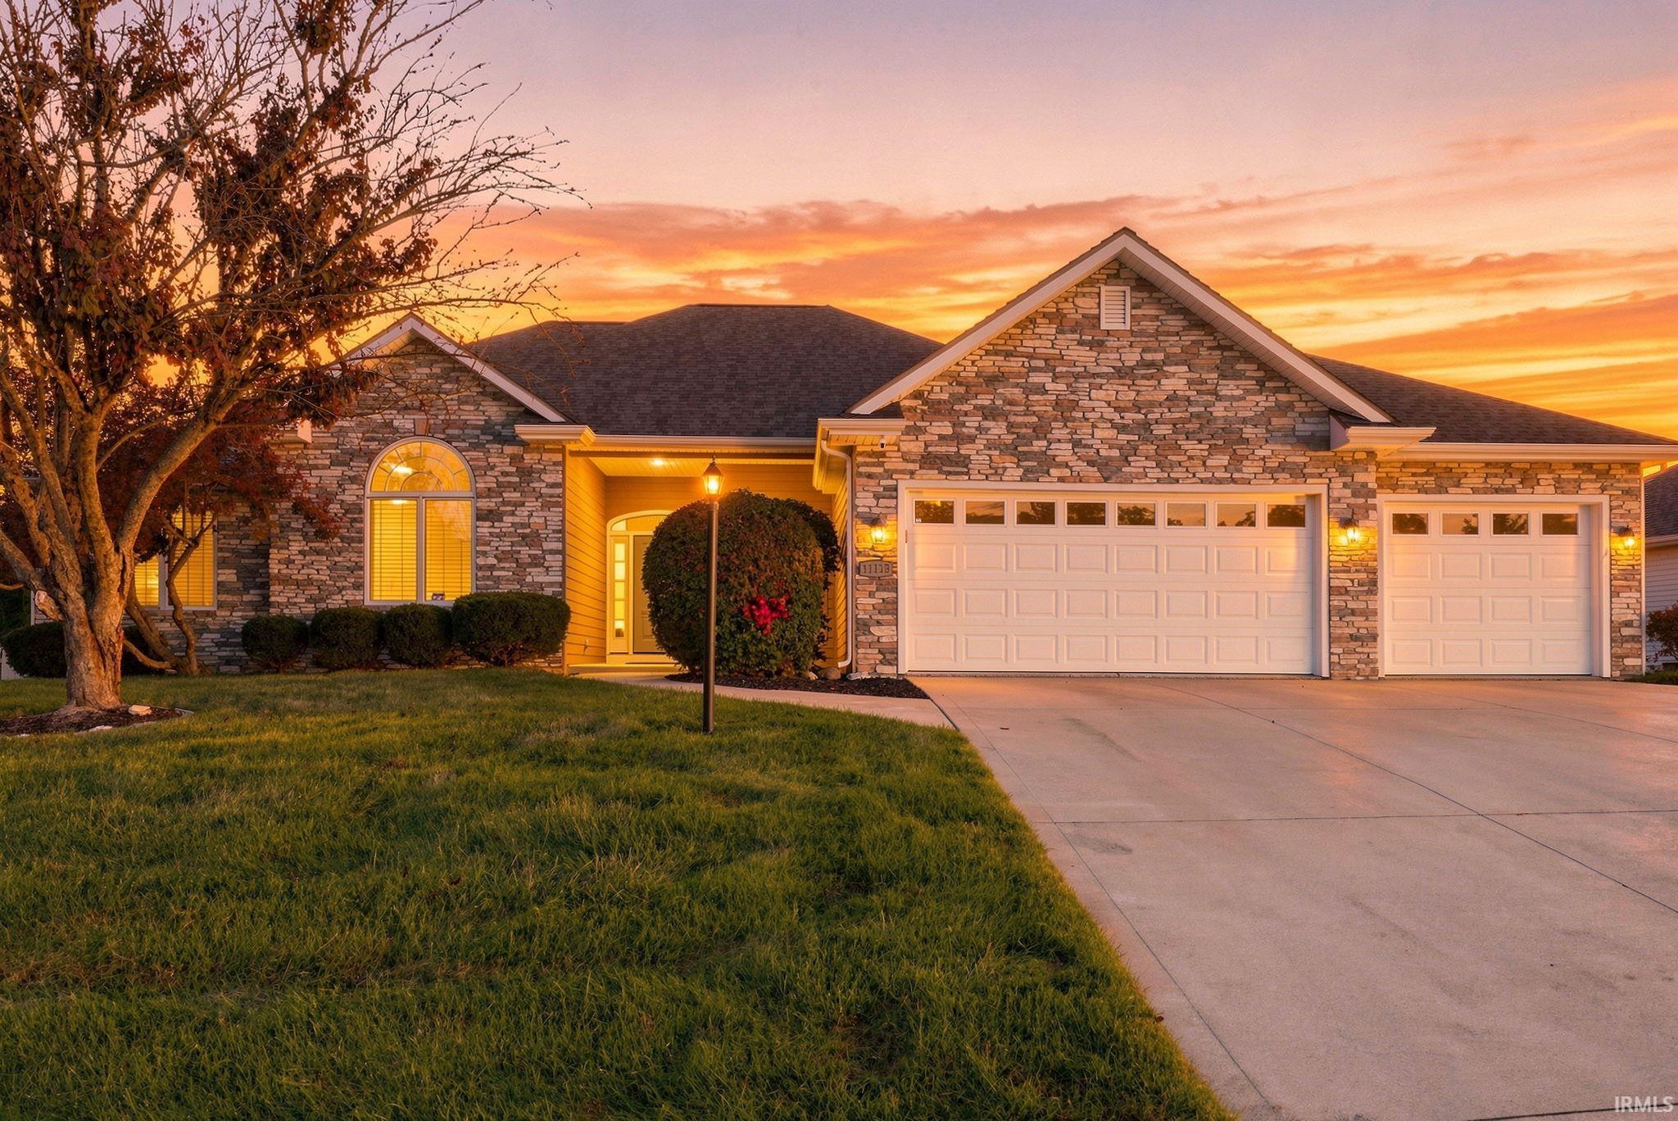
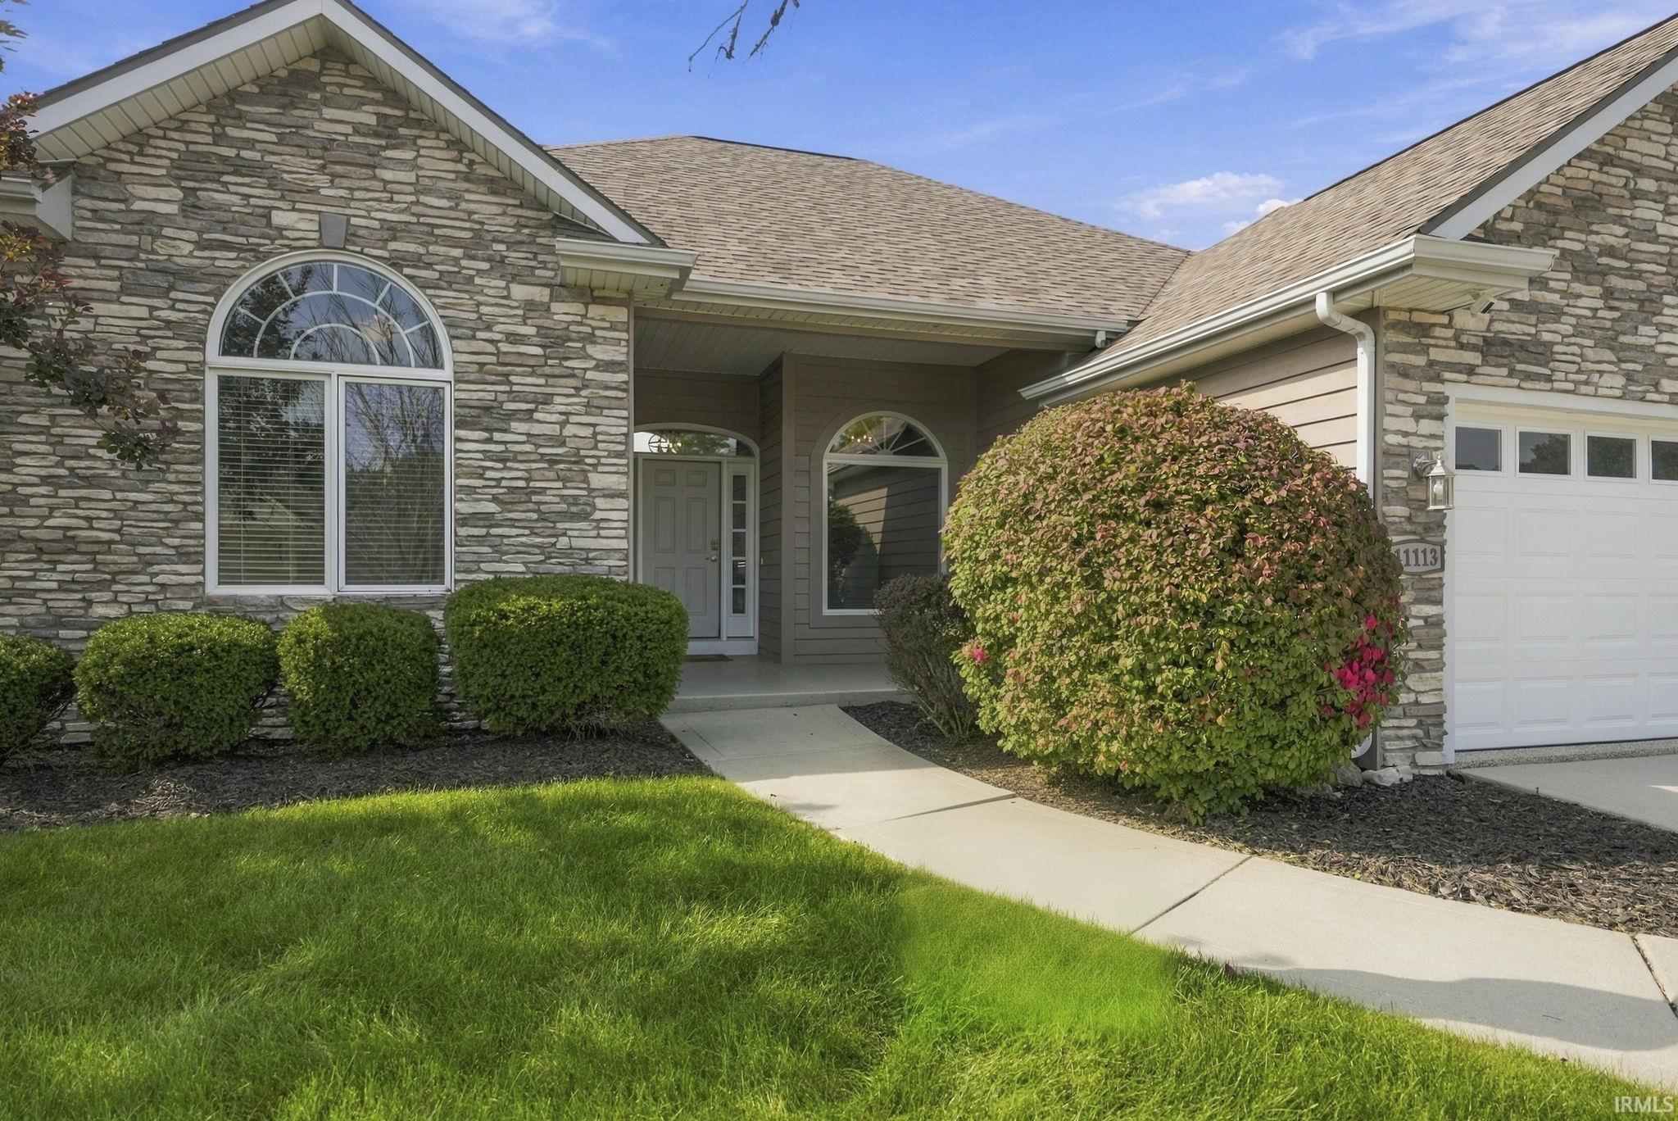
This completely redesigned and remodeled La Cabreah ranch offers a finished daylight basement and a beautiful half-acre pond lot in one of Northwest Fort Wayne's premier neighborhoods. The exterior has been thoughtfully modernized with new stone, siding, exterior doors, and many new windows. Inside, a vaulted great room welcomes you with beautiful views overlooking the neighborhood pond. LVP flooring flows seamlessly throughout the open main level, while each bedroom features plush, high-end carpet. The kitchen hasn't simply been updated, it's been reimagined with added pantry storage, custom cabinetry extending to the ceiling, and a built-in buffet/bar complete with a wine and beverage refrigerator. The kitchen and laundry room also feature all-new stainless-steel appliances. The finished daylight basement expands the living space with an additional bedroom, full bathroom, office or gym, and a huge rec room. La Cabreah is known for its distinctive entrance, equestrian facilities, beautiful ponds and common areas, neighborhood park, and direct access to the Pufferbelly Trail. Enjoy a beautifully updated home, scenic pond setting, and an exceptional Northwest Fort Wayne location all in one property.
Interior Details
3269
4
3
Has Heating:
Yes
Heating Type:
Central
Has Cooling:
Yes
Cooling Type:
Central
Has Fuel:
Yes
Fuel Type:
Gas
Has Basement:
No
Basement Type:
Partial
Has Flooring:
No
Flooring Type:
N/A
Has Fireplace:
Yes
Fireplace Type:
N/A
Property Details
20250
Yes
Yes
Type:
Garage, Attached
Location:
N/A
Status:
N/A
Number of Spaces:
4
N/A
N/A
N/A
N/A
N/A
N/A
N/A
Construction Details
N/A
Brick/stone (brick And/or Stone)
N/A
N/A
Asphalt
Tax History
Year
Amount
Land
Improvement
Percent Change
Assessment
2019
$5,990
$73,400
$225,400
--%
$298,800
2018
$5,310
$73,400
$213,000
--%
$286,400
2017
$5,158
$73,400
$186,400
--%
$259,800
2016
$5,030
$73,400
$184,500
--%
$257,900
2016
$5,030
$73,400
$181,800
--%
$255,200

Average Home Price in 46845
Nearby Properties
Zip Code
Price
Bed
Bath
Sqft
Lot
Sold Date
$397,509
$397,509
3 Beds
2.5 Baths
2,896 Sqft
17,802 Lot (sqft)
Sold 05/14/2026
$481,765
3 Beds
2.5 Baths
3,442 Sqft
11,200 Lot (sqft)
Sold 10/05/2026
$385,453
3 Beds
3 Baths
3,502 Sqft
22,680 Lot (sqft)
Sold 10/05/2026
$525,000
4 Beds
3 Baths
3,269 Sqft
20,250 Lot (sqft)
Sold 10/05/2026
$493,859
$493,859
4 Beds
3 Baths
3,661 Sqft
14,144 Lot (sqft)
Sold 10/06/2026
$479,900
$479,900
3 Beds
3 Baths
2,895 Sqft
28,650 Lot (sqft)
Sold 09/29/2026






