Member Features
Find Real Estate Bargain!
Full foreclosure details
Home value, equity and ownership info
Find homes priced below market
Get full access with a FREE Account
Already a member?
$384,202
Listing Price--beds
--baths
1,620sqft
2,047sqft lot
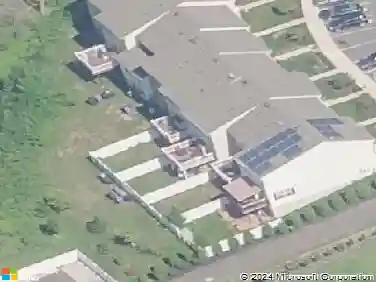
117 Oakridge Dr, Mount Royal, NJ 08061
Member Features
Find Real Estate Bargain!
Full foreclosure details
Home value, equity and ownership info
Find homes priced below market
Get full access with a FREE Account
Already a member?
For Sale
Home type
Price / sqft
Year built
Home Details
"Welcome to this beautifully updated interior townhome in the desirable Oak Ridge community of Mount Royal, Gloucester County. This three-bedroom, two-and-a-half-bath home boasts a spacious layout, with luxury vinyl flooring throughout the main level and upstairs. The kitchen is spacious, featuring a large island with seating, stainless steel appliances, a gas oven, and recessed lighting. The open-concept living room flows seamlessly to the kitchen, with a slider leading to a vinyl deck overlooking open space. Upstairs, the large master suite offers a walk-in closet and a full bath with a double sink and tile floors. The finished basement provides a generous storage area, as well as a versatile den with two large closets. With a one-car garage, first-floor powder room, and an upstairs laundry, this home combines comfort and convenience. Dont miss out on this gem in a prime location!"
Interior Details
1620
N/A
N/A
Has Heating:
No
Heating Type:
N/A
Has Cooling:
No
Cooling Type:
N/A
Has Fuel:
No
Fuel Type:
N/A
Has Basement:
No
Basement Type:
N/A
Has Flooring:
No
Flooring Type:
N/A
Has Fireplace:
Yes
Fireplace Type:
N/A
Property Details
2047
No
No
Type:
N/A
Location:
N/A
Status:
N/A
Number of Spaces:
N/A
N/A
N/A
N/A
N/A
N/A
N/A
N/A
Construction Details
N/A
N/A
N/A
N/A
N/A
Tax History
Year
Amount
Land
Improvement
Percent Change
Assessment
2020
$5,971
$61,200
$136,200
--%
$197,400
2019
$5,910
$61,200
$136,200
--%
$197,400
2018
$6,026
$46,200
$136,600
--%
$182,800
2017
$5,948
$46,200
$136,600
--%
$182,800
2016
$5,878
$46,200
$136,600
--%
$182,800
2013
$5,147
$46,200
$136,600
--%
$182,800
2013
$5,147
$46,200
$136,600
--%
$182,800
2012
$4,917
$46,200
$136,600
--%
$182,800

Average Home Price in 08061
Nearby Properties
Zip Code
Price
Bed
Bath
Sqft
Lot
Sold Date
$438,586
$438,586
-- Beds
-- Baths
1,436 Sqft
8,002 Lot (sqft)
Sold 06/04/2026
$354,836
-- Beds
-- Baths
1,620 Sqft
2,200 Lot (sqft)
Sold 10/26/2026
$404,423
-- Beds
-- Baths
1,620 Sqft
12,767 Lot (sqft)
Sold 10/26/2026
$391,970
-- Beds
-- Baths
1,749 Sqft
2,400 Lot (sqft)
Sold 10/27/2026
$399,900
4 Beds
2 Baths
1,436 Sqft
12,419 Lot (sqft)
Sold 10/13/2026
$319,998
-- Beds
-- Baths
1,720 Sqft
2,139 Lot (sqft)
Sold 07/10/2025
$398,749
-- Beds
-- Baths
1,749 Sqft
2,230 Lot (sqft)
Sold 10/26/2026
$384,202
-- Beds
-- Baths
1,620 Sqft
2,047 Lot (sqft)
Sold 10/26/2026
$395,440
-- Beds
-- Baths
1,620 Sqft
2,047 Lot (sqft)
Sold 10/26/2026