Member Features
Find Real Estate Bargain!
Full foreclosure details
Home value, equity and ownership info
Find homes priced below market
Get full access with a FREE Account
Already a member?
$404,423
Listing Price--beds
--baths
1,620sqft
12,767sqft lot
116 Oakridge Dr, Mount Royal, NJ 08061
Member Features
Find Real Estate Bargain!
Full foreclosure details
Home value, equity and ownership info
Find homes priced below market
Get full access with a FREE Account
Already a member?
For Sale
Home type
Price / sqft
Year built
Home Details
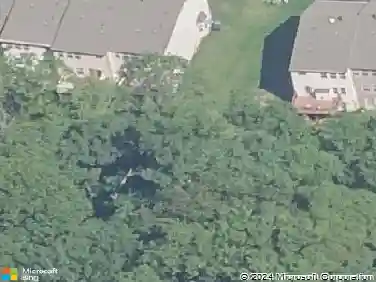
Welcome to 116 Oak Ridge Dr - a beautifully maintained end-unit townhome in desirable Mt. Royal offering the perfect blend of space, natural light, and functional living.nFrom the moment you arrive, the curb appeal stands out with stone-accented exterior, covered entry, and additional side yard space unique to end units.nInside, the main level features hardwood flooring throughout and an open-concept layout designed for both everyday living and entertaining. The kitchen offers abundant cabinet space, stainless steel appliances, a center island with seating, and seamless flow into the dining and living areas. Large windows bring in natural light, while sliders off the dining space lead directly to the rear patio.nUpstairs, the primary suite features vaulted ceilings, a spacious layout, walk-in closet, and a private ensuite bath with double vanity and stall shower. Two additional bedrooms, a full hall bath, and second-floor laundry complete this level.nThe fully finished basement adds significant living space with a custom bar and multiple flexible areas-perfect for entertaining, a media room, home office, or gym.nOut back, enjoy a private patio setup ideal for relaxing or hosting, all overlooking open green space that gives this home a more expansive feel than most townhomes.nAdditional features include a one-car garage, neutral finishes throughout, and a location that offers easy access to major highways, shopping, and dining.
Interior Details
1620
N/A
N/A
Has Heating:
No
Heating Type:
N/A
Has Cooling:
No
Cooling Type:
N/A
Has Fuel:
No
Fuel Type:
N/A
Has Basement:
No
Basement Type:
N/A
Has Flooring:
No
Flooring Type:
N/A
Has Fireplace:
Yes
Fireplace Type:
N/A
Property Details
12767
No
No
Type:
N/A
Location:
N/A
Status:
N/A
Number of Spaces:
N/A
N/A
N/A
N/A
N/A
N/A
N/A
N/A
Construction Details
N/A
N/A
N/A
N/A
N/A
Tax History
Year
Amount
Land
Improvement
Percent Change
Assessment
2020
$6,512
$63,500
$151,800
--%
$215,300
2019
$6,446
$63,500
$151,800
--%
$215,300
2018
$6,359
$48,500
$144,400
--%
$192,900
2017
$6,276
$48,500
$144,400
--%
$192,900
2016
$6,203
$48,500
$144,400
--%
$192,900
2013
$5,432
$48,500
$144,400
--%
$192,900
2013
$5,432
$48,500
$144,400
--%
$192,900
2012
$5,189
$48,500
$144,400
--%
$192,900

Average Home Price in 08061
Nearby Properties
Zip Code
Price
Bed
Bath
Sqft
Lot
Sold Date
$438,586
$438,586
-- Beds
-- Baths
1,436 Sqft
8,002 Lot (sqft)
Sold 06/04/2026
$391,970
-- Beds
-- Baths
1,749 Sqft
2,400 Lot (sqft)
Sold 10/27/2026
$399,900
4 Beds
2 Baths
1,436 Sqft
12,419 Lot (sqft)
Sold 10/13/2026
$452,083
-- Beds
-- Baths
1,770 Sqft
18,034 Lot (sqft)
Sold NaN/NaN/NaN
$319,998
-- Beds
-- Baths
1,720 Sqft
2,139 Lot (sqft)
Sold 07/10/2025
$379,375
-- Beds
-- Baths
1,776 Sqft
1,982 Lot (sqft)
Sold NaN/NaN/NaN
$354,836
-- Beds
-- Baths
1,620 Sqft
2,200 Lot (sqft)
Sold 10/26/2026
$398,749
-- Beds
-- Baths
1,749 Sqft
2,230 Lot (sqft)
Sold 10/26/2026
$395,440
-- Beds
-- Baths
1,620 Sqft
2,047 Lot (sqft)
Sold 10/26/2026