Member Features
Find Real Estate Bargain!
Full foreclosure details
Home value, equity and ownership info
Find homes priced below market
Get full access with a FREE Account
Already a member?
$550,000
Listing Price4beds
3baths
2,721sqft
4,061sqft lot
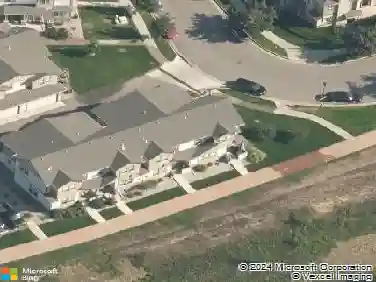
2020 Niagara Ct, Fort Collins, CO 80525
Member Features
Find Real Estate Bargain!
Full foreclosure details
Home value, equity and ownership info
Find homes priced below market
Get full access with a FREE Account
Already a member?
For Sale
Off Market
Home type
Price / sqft
Year built
Home Details
Welcome to Stonehenge, one of the most tranquil neighborhoods in mid-town. This is a true opportunity for buyers as these homes don't turnover often! It's only a short walk or bike ride away from Edora Park, EPIC, the Spring Creek Trail and Scotch Pines Village. This spacious lock and leave patio home features freshly refinished hardwood floors, vaulted ceiling and lots of natural light. Looking for main floor living? This is the home for you. Apart from the 2-car garage, the 1200+ sf main level features a large living room, kitchen, laundry, primary and secondary bedrooms as well as two full baths. In addition, a second-floor loft makes for a fantastic home office or playroom. The finished basement includes a second large living room, two bedrooms, a full bath and storage. There is much to love about this location, this setting, and this diverse and special home!
Interior Details
2721
4
3
Has Heating:
Yes
Heating Type:
Central
Has Cooling:
Yes
Cooling Type:
Central
Has Fuel:
No
Fuel Type:
N/A
Has Basement:
No
Basement Type:
Partial
Has Flooring:
No
Flooring Type:
N/A
Has Fireplace:
Yes
Fireplace Type:
N/A
Property Details
4061
No
No
Type:
Garage, Attached
Location:
N/A
Status:
N/A
Number of Spaces:
2
No
No
No
No
Yes
No
No
Construction Details
Ranch
Wood Siding
N/A
Gable
Wood Shingle
Tax History
Year
Amount
Land
Improvement
Percent Change
Assessment
2019
$3,311
$3,003
$32,232
--%
$35,235
2019
$3,311
$3,003
$32,232
--%
$35,235
2018
$2,421
$3,024
$23,544
--%
$26,568
2017
$2,413
$3,024
$23,544
--%
$26,568
2016
$2,107
$3,343
$19,741
--%
$23,084
2014
$1,452
$3,340
$20,540
--%
$23,880
2013
$1,453
$3,340
$20,540
--%
$23,880
2012
$1,521
$3,340
$20,930
--%
$24,270

Average Home Price in 80525
Nearby Properties
Zip Code
Price
Bed
Bath
Sqft
Lot
Sold Date
$945,711
4 Beds
3.75 Baths
2,551 Sqft
11,409 Lot (sqft)
Sold 09/14/2026
$650,678
3 Beds
2 Baths
2,388 Sqft
13,620 Lot (sqft)
Sold 09/01/2026
$904,213
4 Beds
4 Baths
2,710 Sqft
10,867 Lot (sqft)
Sold 07/30/2026
$581,285
4 Beds
5 Baths
2,360 Sqft
8,160 Lot (sqft)
Sold 07/07/2026
$730,021
3 Beds
3.5 Baths
2,900 Sqft
9,551 Lot (sqft)
Sold 07/07/2026
$1,195,000
$1,195,000
4 Beds
4 Baths
2,955 Sqft
11,345 Lot (sqft)
Sold 07/07/2026
$550,000
4 Beds
3 Baths
2,721 Sqft
4,061 Lot (sqft)
Sold 10/26/2026
$650,836
4 Beds
5.25 Baths
2,370 Sqft
8,914 Lot (sqft)
Sold 10/26/2026
$1,298,869
$1,298,869
5 Beds
3.75 Baths
3,059 Sqft
9,872 Lot (sqft)
Sold 10/26/2026