Member Features
Find Real Estate Bargain!
Full foreclosure details
Home value, equity and ownership info
Find homes priced below market
Get full access with a FREE Account
Already a member?
$1,195,000
Listing Price4beds
4baths
2,955sqft
11,345sqft lot
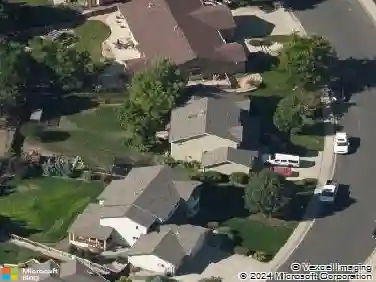
1204 Parkwood Dr, Fort Collins, CO 80525
Member Features
Find Real Estate Bargain!
Full foreclosure details
Home value, equity and ownership info
Find homes priced below market
Get full access with a FREE Account
Already a member?
For Sale
Off Market
Home type
Price / sqft
Year built
Home Details
Few neighborhoods in Fort Collins are as enduringly sought after as Parkwood, where mature trees, quiet streets, and timeless homes create a setting that has been cherished for generations. Designed for comfortable living and effortless entertaining, the flowing floor plan opens to a welcoming three-season patio and beautifully landscaped backyard complete with an outdoor kitchen - creating an outdoor living experience that feels like a natural extension of the home. Inside, you'll enjoy the ease of main-floor living complemented by glowing hardwood floors, fresh interior paint, designer lighting, and all-new carpet. The kitchen remains true to the home's timeless design while offering quality finishes, including sleek black honed granite countertops, an induction cooktop, and a leathered granite island. The primary suite has been thoughtfully enhanced with custom closet shelving, a coffee bar, and refreshed lighting and mirrors in the ensuite bath. Downstairs, the transformation is remarkable. Newly added egress windows flood both bedrooms with natural light, while the completely remodeled bathroom and expansive living area create a bright, welcoming retreat for family and guests alike. Every improvement was intentional. Rather than replacing features that were already timeless, the renovation focused on enhancing livability, bringing the home into today's lifestyle, and investing where it matters most-from a beautifully transformed lower level to brighter, more connected li
Interior Details
2955
4
4
Has Heating:
Yes
Heating Type:
Central
Has Cooling:
Yes
Cooling Type:
Central
Has Fuel:
Yes
Fuel Type:
Gas
Has Basement:
No
Basement Type:
Partial
Has Flooring:
No
Flooring Type:
N/A
Has Fireplace:
Yes
Fireplace Type:
N/A
Property Details
11345
Yes
Yes
Type:
Garage, Attached
Location:
N/A
Status:
N/A
Number of Spaces:
2
No
No
No
No
No
No
No
Construction Details
Multi-level
Combination
N/A
Hip
Wood Shingle
Tax History
Year
Amount
Land
Improvement
Percent Change
Assessment
2019
$3,362
$3,575
$32,204
--%
$35,779
2019
$3,362
$3,575
$32,204
--%
$35,779
2018
$3,088
$3,600
$30,290
--%
$33,890
2017
$3,078
$3,600
$30,290
--%
$33,890
2016
$2,960
$3,980
$28,449
--%
$32,429
2014
$2,522
$3,980
$23,670
--%
$27,650
2013
$1,796
$3,980
$23,670
--%
$27,650
2012
$1,591
$3,980
$21,050
--%
$25,030

Average Home Price in 80525
Nearby Properties
Zip Code
Price
Bed
Bath
Sqft
Lot
Sold Date
$727,747
4 Beds
3.5 Baths
2,866 Sqft
6,167 Lot (sqft)
Sold 10/14/2026
$904,213
4 Beds
4 Baths
2,710 Sqft
10,867 Lot (sqft)
Sold 07/30/2026
$730,021
3 Beds
3.5 Baths
2,900 Sqft
9,551 Lot (sqft)
Sold 07/07/2026
$876,895
4 Beds
3 Baths
2,549 Sqft
12,905 Lot (sqft)
Sold 05/29/2026
$550,000
4 Beds
3 Baths
2,721 Sqft
4,061 Lot (sqft)
Sold 10/26/2026
$824,086
4 Beds
4 Baths
2,802 Sqft
10,256 Lot (sqft)
Sold 10/26/2026
$748,000
3 Beds
3 Baths
2,580 Sqft
6,000 Lot (sqft)
Sold 10/26/2026
$599,999
4 Beds
3 Baths
2,874 Sqft
7,582 Lot (sqft)
Sold 10/27/2026
$694,230
4 Beds
5.25 Baths
2,540 Sqft
7,775 Lot (sqft)
Sold 10/26/2026