
Member Features
Find Real Estate Bargain!
Full foreclosure details
Home value, equity and ownership info
Find homes priced below market
Get full access with a FREE Account
Already a member?
$584,999
Listing Price4beds
1baths
2,161sqft
10,019sqft lot
910 Mountain View Dr, Castle Rock, CO 80104
Member Features
Find Real Estate Bargain!
Full foreclosure details
Home value, equity and ownership info
Find homes priced below market
Get full access with a FREE Account
Already a member?
For Sale
Off Market
Home type
Price / sqft
Year built
Home Details
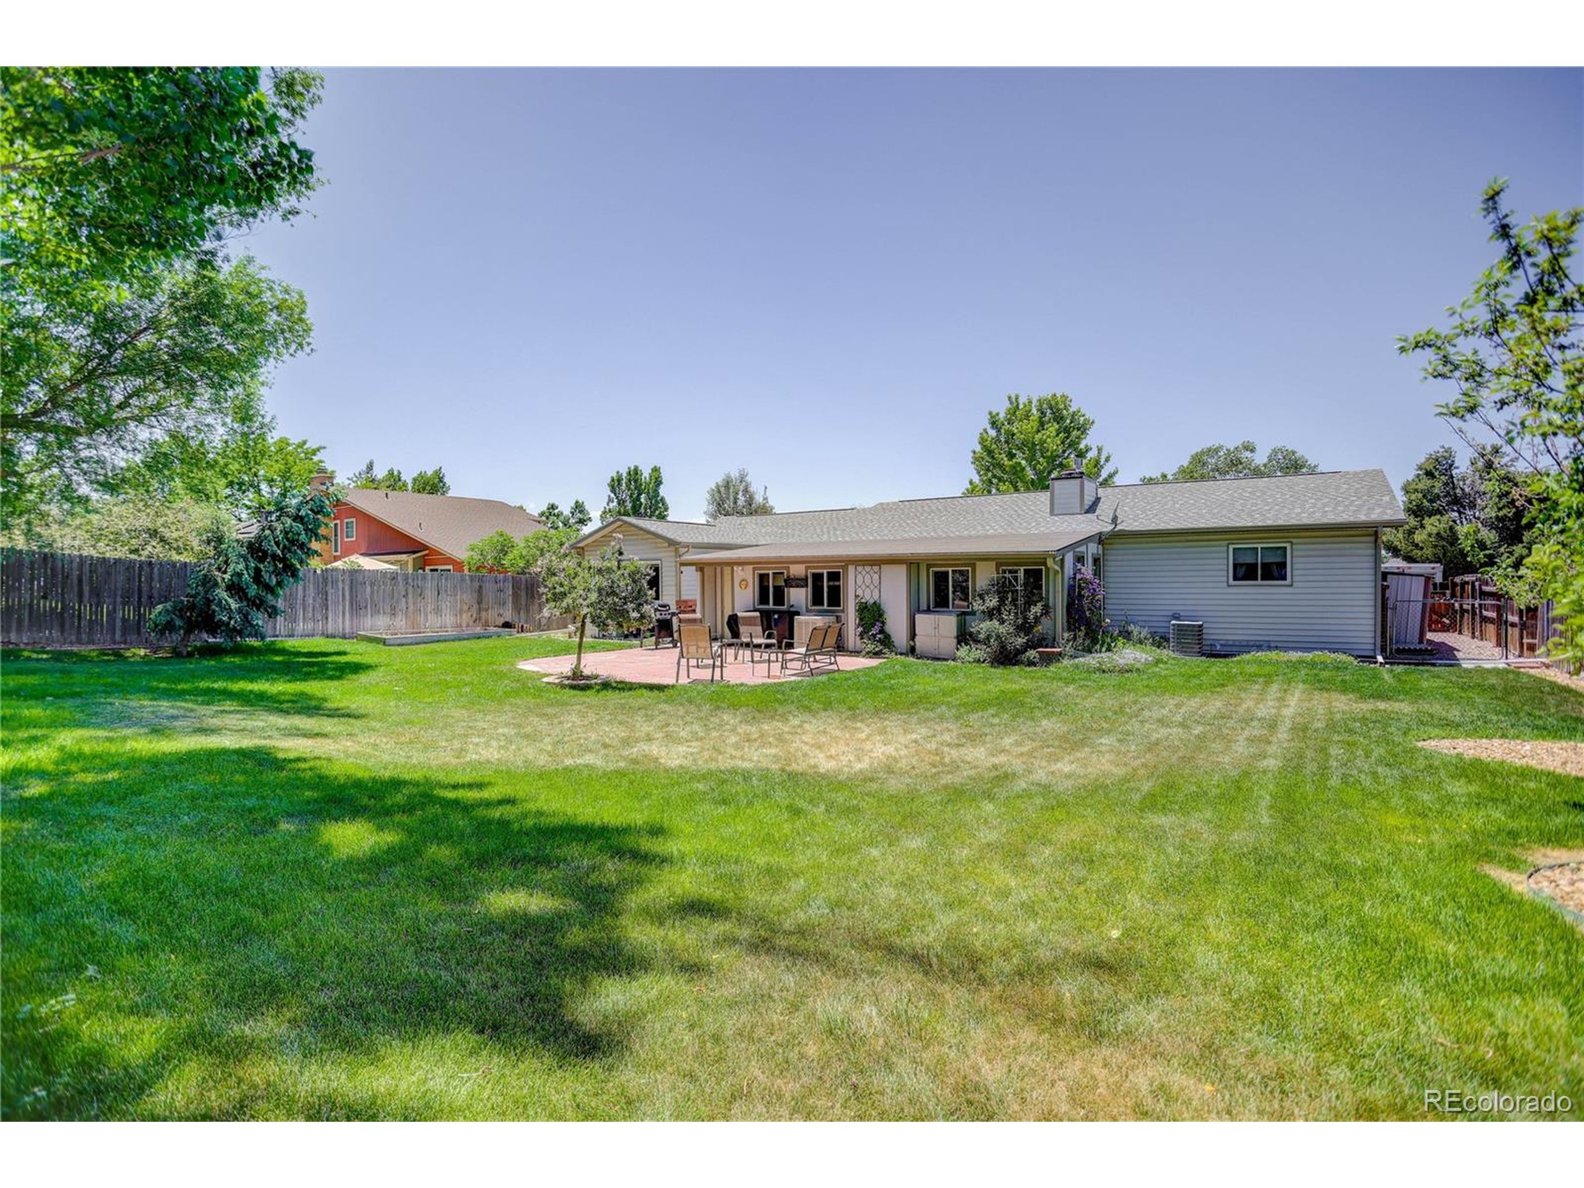
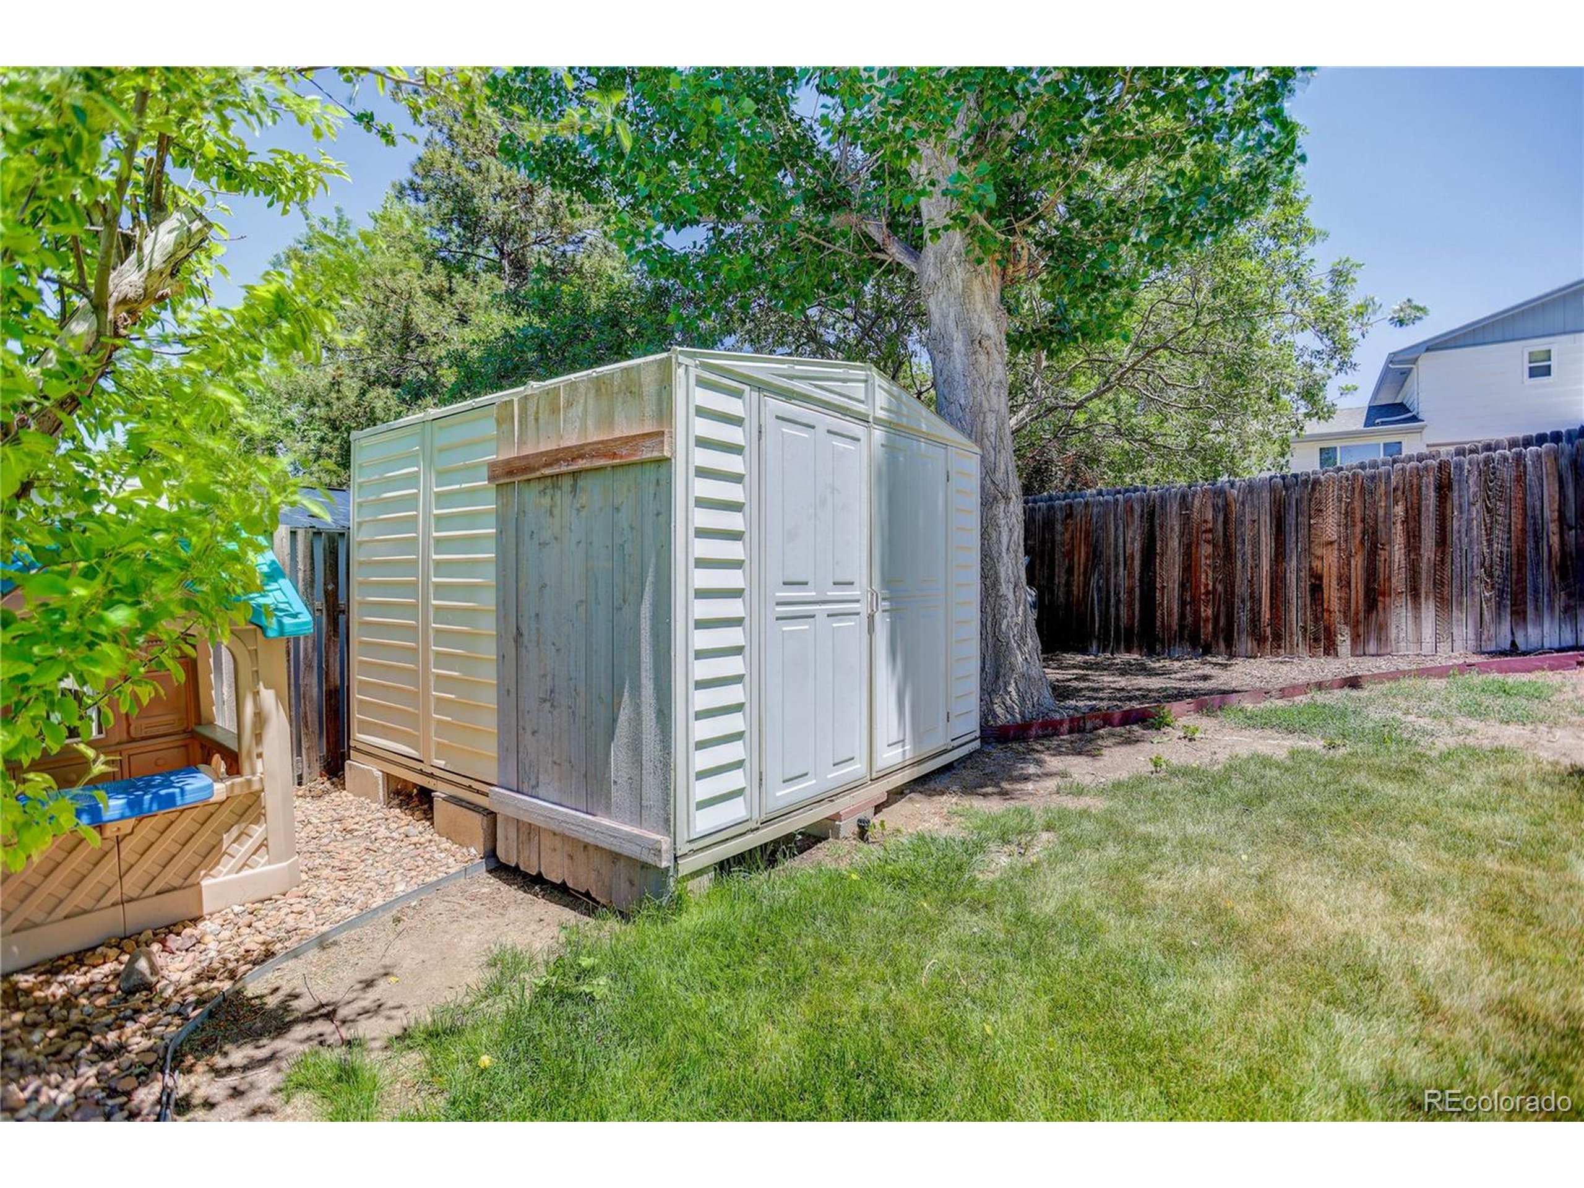
This beautiful ranch home offers 4 bedrooms, 2 bathrooms, a bonus room off the back, and a spacious 3-car garage with a large garage door that opens to the backyard! The garage provides ample parking and an additional space for RV or boat parking, with no HOA! The kitchen boasts slab granite countertops, modern cabinets, stainless steel appliances (including a gas range), and designer tile floors and backsplash. Off the living room, there's a large bonus room not included in the square footage. The home features laminate wood floors and newer vinyl double-pane windows throughout. Enjoy a gas fireplace on the main floor and an electric fireplace in the finished basement. The high-efficiency furnace comes with a humidifier, and the home is equipped with both central air conditioning and a swamp cooler. The main floor bathroom includes a double sink and wooden countertop. Additional features include crown molding, designer paint, and a finished basement with 2 additional bedrooms, a large recreation space, and a 3/4 bath. The lush, flat backyard is stunning with mature landscaping and beautiful trees, and it includes a sprinkler system, storage shed, and flagstone patio for relaxing.nGarage is wired for a 220 to for electric vehicles!
Interior Details
2161
4
1
Has Heating:
Yes
Heating Type:
Central
Has Cooling:
Yes
Cooling Type:
Central
Has Fuel:
No
Fuel Type:
N/A
Has Basement:
No
Basement Type:
Partial
Has Flooring:
No
Flooring Type:
Covered
Has Fireplace:
Yes
Fireplace Type:
N/A
Property Details
10019
No
No
Type:
N/A
Location:
N/A
Status:
N/A
Number of Spaces:
N/A
No
No
No
No
Yes
No
No
Construction Details
Ranch
Aluminum/vinyl
N/A
Gable
Composition Shingle
Tax History
Year
Amount
Land
Improvement
Percent Change
Assessment
2019
$1,849
$6,140
$20,870
--%
$27,010
2019
$1,849
$6,140
$20,870
--%
$27,010
2018
$1,686
$4,240
$19,780
--%
$24,020
2017
$1,543
$4,240
$19,780
--%
$24,020
2016
$813
$3,900
$16,380
--%
$20,280
2013
$1,292
$2,790
$14,680
--%
$17,470
2013
$1,292
$2,790
$14,680
--%
$17,470
2012
$1,265
$3,980
$13,020
--%
$17,000

Average Home Price in 80104
Nearby Properties
Zip Code
Price
Bed
Bath
Sqft
Lot
Sold Date
$576,741
3 Beds
2 Baths
2,332 Sqft
9,017 Lot (sqft)
Sold 07/30/2026
$539,100
4 Beds
3 Baths
2,012 Sqft
9,888 Lot (sqft)
Sold 07/21/2026
$575,000
$575,000
3 Beds
2 Baths
2,136 Sqft
9,583 Lot (sqft)
Sold 05/11/2026
$553,064
3 Beds
2 Baths
2,166 Sqft
10,019 Lot (sqft)
Sold 10/06/2026
$565,000
3 Beds
2 Baths
2,156 Sqft
9,148 Lot (sqft)
Sold 07/28/2026
$536,810
3 Beds
3 Baths
2,068 Sqft
9,148 Lot (sqft)
Sold 10/06/2026
$605,000
4 Beds
3 Baths
2,119 Sqft
7,405 Lot (sqft)
Sold 09/29/2026
$535,000
3 Beds
1 Baths
2,109 Sqft
9,148 Lot (sqft)
Sold 09/29/2026
$530,234
3 Beds
2 Baths
1,980 Sqft
9,017 Lot (sqft)
Sold 09/29/2026
Calculators
Mortgage
Mortgage Calculator
Details for 910 MOUNTAIN VIEW DR
Property Debt
Foreclosure Contact Details
Similar Homes Nearby

Guides for Mountain View Dr

This blog post explores real estate trends in Omaha and nearby Nebraska cities, analyzing property values, sale prices, and market activity to guide buyers, sellers, and investors.



