
Member Features
Find Real Estate Bargain!
Full foreclosure details
Home value, equity and ownership info
Find homes priced below market
Get full access with a FREE Account
Already a member?
$769,000
Listing Price6beds
3baths
1,841sqft
11,238sqft lot
921 Oakwood Dr, Castle Rock, CO 80104
Member Features
Find Real Estate Bargain!
Full foreclosure details
Home value, equity and ownership info
Find homes priced below market
Get full access with a FREE Account
Already a member?
For Sale
Off Market
Home type
Price / sqft
Year built
Home Details
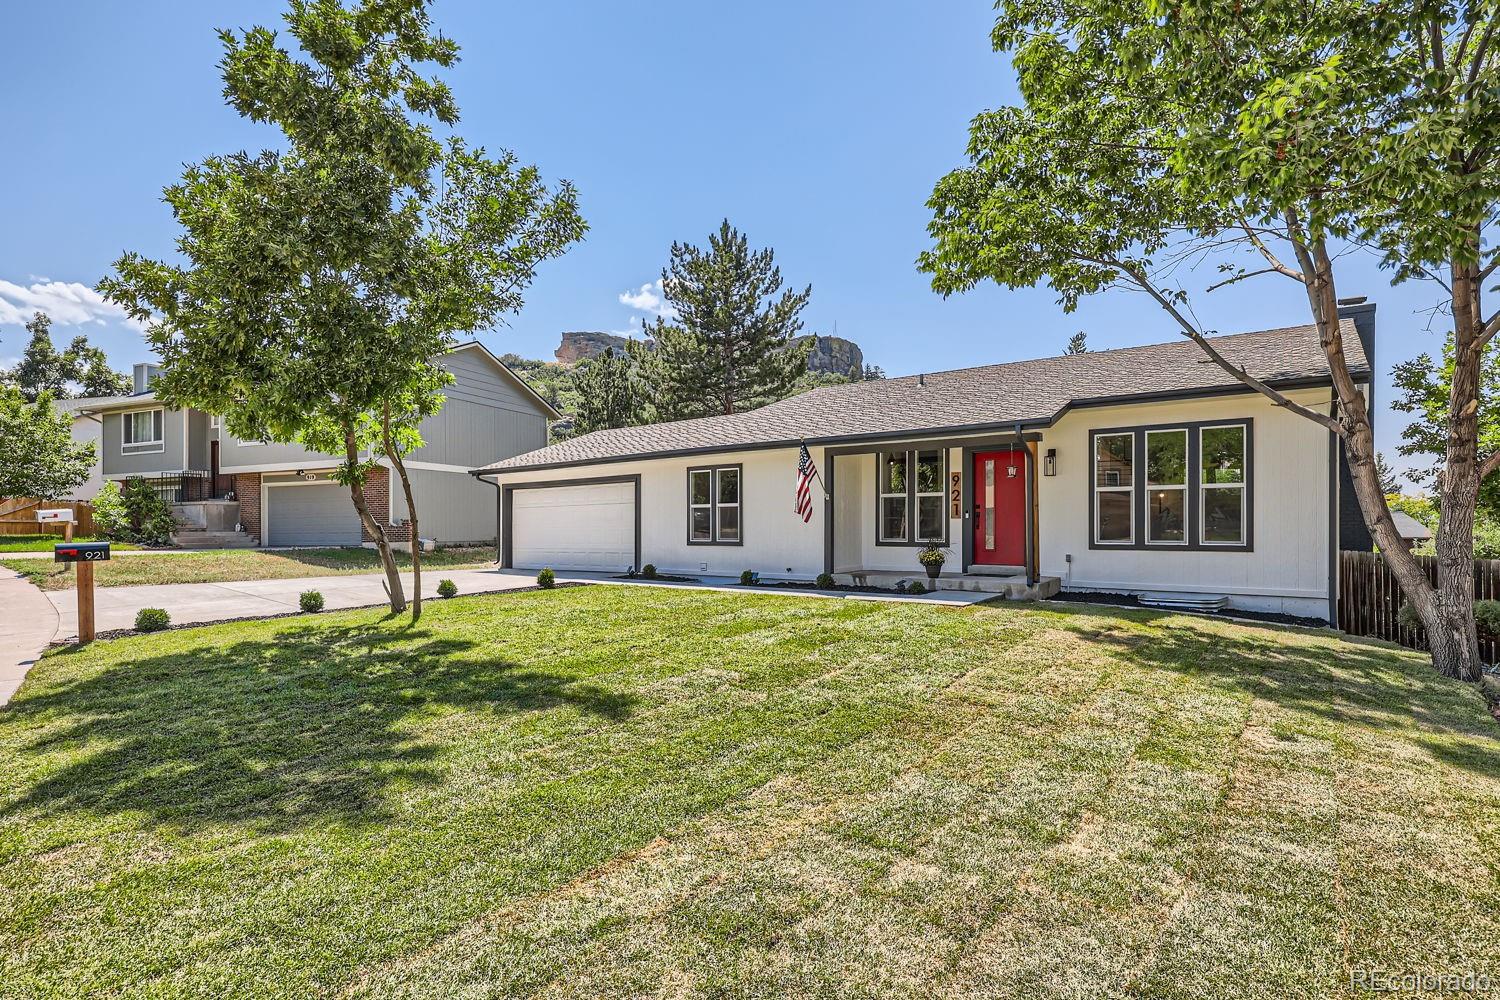
This remarkable property is truly one of a kind! Walking distance to all the shops and restaurants in town, and only a 5 minute drive to the Outlets, don't miss this rare opportunity to live and play directly at the base of the Castle Rock. The home sits on a huge lot with private gated trail access to the adjacent open space and trail system. With stunning views, watch the fireworks and the star lighting from the new massive 600SF deck. Professionally designed, 100% beautifully fully remodeled 5 bed, 3 full bath walkout ranch floor plan. The open concept main level features huge 15' vaulted ceilings and has all new hardwood flooring throughout. The gourmet Chef's kitchen features all new cabinets, new quartz countertops, custom backsplash, and high-end stainless-steel appliances. The entire house has all new interior and exterior doors, drywall/texture and new paint. Step down from the living room into the family area that features a wood burning fireplace, brick surround, and custom mantel. The primary suite has breathtaking views of The Rock through new french doors to the deck and features a massive walk-in closet, large bath with double vanity, and a custom shower. The 2 lower level bedrooms both have large walk-in closets and lots of natural light from oversized egress windows. There are new LOW E windows, new energy efficient LED light fixtures, and all new plumbing fixtures throughout. The oversized 2 car garage has a new garage door with new smart WIFI
Interior Details
1841
6
3
Has Heating:
Yes
Heating Type:
Hot Water
Has Cooling:
No
Cooling Type:
N/A
Has Fuel:
No
Fuel Type:
N/A
Has Basement:
No
Basement Type:
Partial
Has Flooring:
No
Flooring Type:
Covered
Has Fireplace:
Yes
Fireplace Type:
N/A
Property Details
11238
No
No
Type:
N/A
Location:
N/A
Status:
N/A
Number of Spaces:
N/A
No
No
No
No
Yes
No
No
Construction Details
Split Level
Aluminum/vinyl
N/A
Gable
Composition Shingle
Tax History
Year
Amount
Land
Improvement
Percent Change
Assessment
2019
$1,189
$7,280
$17,250
--%
$24,530
2019
$1,189
$7,280
$17,250
--%
$24,530
2018
$1,032
$5,010
$16,880
--%
$21,890
2017
$944
$5,010
$16,880
--%
$21,890
2016
$760
$4,550
$14,940
--%
$19,490
2013
$1,169
$3,200
$12,610
--%
$15,810
2013
$1,169
$3,200
$12,610
--%
$15,810
2012
$1,237
$4,580
$12,040
--%
$16,620

Average Home Price in 80104
Nearby Properties
Zip Code
Price
Bed
Bath
Sqft
Lot
Sold Date
$700,000
3 Beds
2 Baths
1,725 Sqft
9,583 Lot (sqft)
Sold 06/24/2026
$611,812
3 Beds
2 Baths
1,922 Sqft
10,498 Lot (sqft)
Sold 05/20/2026
$549,000
3 Beds
2 Baths
1,712 Sqft
9,148 Lot (sqft)
Sold 09/29/2026
$591,263
$591,263
3 Beds
3 Baths
1,786 Sqft
9,104 Lot (sqft)
Sold 10/27/2026
$535,482
3 Beds
3 Baths
2,068 Sqft
9,148 Lot (sqft)
Sold 10/27/2026
$558,431
3 Beds
2 Baths
1,980 Sqft
9,017 Lot (sqft)
Sold 10/13/2026
$535,000
3 Beds
1 Baths
2,109 Sqft
9,148 Lot (sqft)
Sold 09/29/2026
$565,000
3 Beds
3 Baths
1,565 Sqft
9,148 Lot (sqft)
Sold 10/13/2026
$564,588
$564,588
3 Beds
2 Baths
1,694 Sqft
9,148 Lot (sqft)
Sold 10/27/2026
Calculators
Mortgage
Mortgage Calculator
Details for 921 OAKWOOD DR
Property Debt
Foreclosure Contact Details
Similar Homes Nearby

Guides for Oakwood Dr

This blog post explores real estate trends in Omaha and nearby Nebraska cities, analyzing property values, sale prices, and market activity to guide buyers, sellers, and investors.



