
Member Features
Find Real Estate Bargain!
Full foreclosure details
Home value, equity and ownership info
Find homes priced below market
Get full access with a FREE Account
Already a member?
$549,000
Listing Price3beds
2baths
1,712sqft
9,148sqft lot
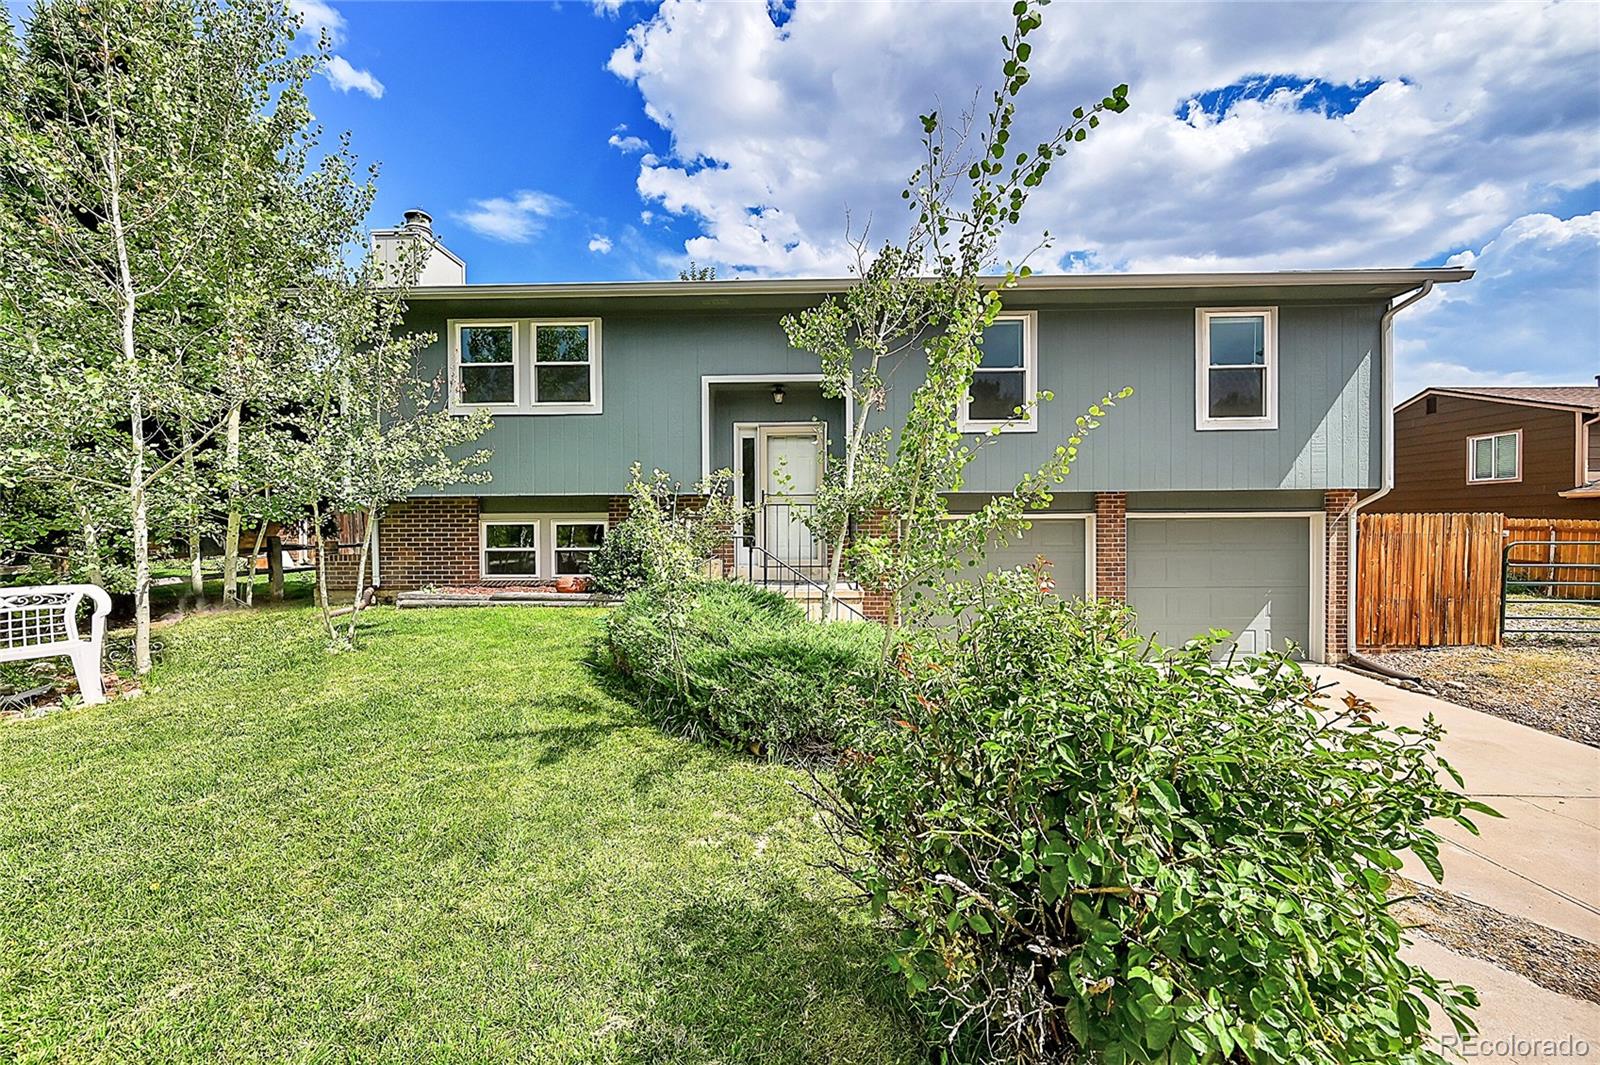
982 Oakwood Dr, Castle Rock, CO 80104
Member Features
Find Real Estate Bargain!
Full foreclosure details
Home value, equity and ownership info
Find homes priced below market
Get full access with a FREE Account
Already a member?
For Sale
Off Market
Home type
Price / sqft
Year built
Home Details
Welcome home to this move in ready, immaculate home situated at the base of the Castle Rock. Ranch style living with all the rooms located on one floor with the second family room on the lower level. Located on an oversized lot that backs to open space with ample room for RV parking and all of your other toys. This home features an updated eat in kitchen with new soft close cabinets / pull out drawers, granite countertops and a new dishwasher. The kitchen leads out to the renovated back deck that over looks an expansive back yard. New interior paint and carpet throughout the home. The main bedroom complete with en-suite and the two other guest bedrooms and an updated guest bathroom round out the main level. The lower level offers an additional family room and a spacious laundry room inclusive of washer and dryer. Additional features include: Oversized garage, New electrical panel and wiring, New sewer line to the city connections, all New windows, New exterior and interior paint, AC Roof Mount cools the entire home. Pre Full home inspection has been completed as well as a roof inspection and all areas of concern have been addressed. This will allow buyers full confidence! The home has been professionally cleaned. Furnace has a 4 ton coil installed for the central AC to be added. The attic has an abundance of insulation 20 - 22 inches that allows the home to be very energy efficient. Wood burning stove can be added to the already vented lower level. RV Storage and updated back
Interior Details
1712
3
2
Has Heating:
Yes
Heating Type:
Forced Air With Air Conditioning
Has Cooling:
Yes
Cooling Type:
Central
Has Fuel:
No
Fuel Type:
N/A
Has Basement:
No
Basement Type:
N/A
Has Flooring:
No
Flooring Type:
Covered
Has Fireplace:
Yes
Fireplace Type:
N/A
Property Details
9148
No
No
Type:
N/A
Location:
N/A
Status:
N/A
Number of Spaces:
N/A
No
No
No
No
Yes
No
No
Construction Details
Bi-level
Aluminum/vinyl
N/A
Hip
Composition Shingle
Tax History
Year
Amount
Land
Improvement
Percent Change
Assessment
2019
$1,499
$6,000
$15,900
--%
$21,900
2019
$1,499
$6,000
$15,900
--%
$21,900
2018
$1,390
$4,140
$15,660
--%
$19,800
2017
$1,272
$4,140
$15,660
--%
$19,800
2016
$1,175
$3,850
$13,970
--%
$17,820
2013
$1,085
$2,790
$11,890
--%
$14,680
2013
$1,085
$2,790
$11,890
--%
$14,680
2012
$1,076
$3,980
$10,480
--%
$14,460

Average Home Price in 80104
Nearby Properties
Zip Code
Price
Bed
Bath
Sqft
Lot
Sold Date
$641,428
2 Beds
2 Baths
1,546 Sqft
9,017 Lot (sqft)
Sold 08/21/2026
$769,000
6 Beds
3 Baths
1,841 Sqft
11,238 Lot (sqft)
Sold 09/29/2026
$549,000
3 Beds
2 Baths
1,712 Sqft
9,148 Lot (sqft)
Sold 09/29/2026
$675,494
3 Beds
3 Baths
1,726 Sqft
7,405 Lot (sqft)
Sold 10/05/2026
$565,000
3 Beds
3 Baths
1,565 Sqft
9,148 Lot (sqft)
Sold 09/29/2026
$550,000
3 Beds
3 Baths
1,854 Sqft
10,019 Lot (sqft)
Sold 09/29/2026
$500,000
3 Beds
2 Baths
1,818 Sqft
9,583 Lot (sqft)
Sold 07/30/2026
$490,359
3 Beds
2 Baths
1,782 Sqft
9,060 Lot (sqft)
Sold 10/06/2026
$560,515
3 Beds
1 Baths
1,780 Sqft
10,019 Lot (sqft)
Sold 10/06/2026
Calculators
Mortgage
Mortgage Calculator
Details for 982 OAKWOOD DR
Property Debt
Foreclosure Contact Details
Similar Homes Nearby

Guides for Oakwood Dr

This blog post explores real estate trends in Omaha and nearby Nebraska cities, analyzing property values, sale prices, and market activity to guide buyers, sellers, and investors.



