Member Features
Find Real Estate Bargain!
Full foreclosure details
Home value, equity and ownership info
Find homes priced below market
Get full access with a FREE Account
Already a member?
$2,999,000
Listing Price5beds
5baths
5,114sqft
30,056sqft lot
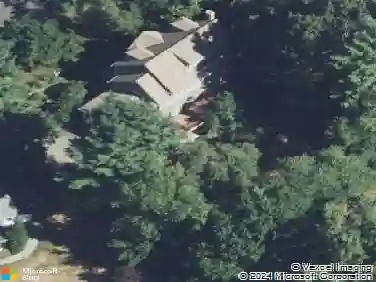
16 Middleby Rd, Lexington, MA 02421
Member Features
Find Real Estate Bargain!
Full foreclosure details
Home value, equity and ownership info
Find homes priced below market
Get full access with a FREE Account
Already a member?
For Sale
Off Market
Home type
Price / sqft
Year built
Home Details
Luxurious yet comfortable. Sprawling, yet thoughtful and cohesive. These are just a few thoughts that will come to mind as you visit 16 Middleby Road. This stunner makes a pretty compelling case for hitting the easy button. Built in 2026, it has all the things you could hope for in a new construction home! Carefully designed with extended family in mind, yet a layout that feels genuinely livable and a setting that is anything but ordinary! The kitchen is the natural gathering spot, with quartz counters, a generous island, high end stainless steel appliances and warm brass accents, opening seamlessly to the fireplaced living room then out to the deck overlooking the incredible, lush green yard, filled with mature trees. The main level offers a mudroom, versatile office (or optional bedroom) along with a full bath, while upstairs the dedicated laundry room is followed by four spacious bedrooms include a dreamy owners suite with two walk-in closets and a luxurious bathroom with soaking tub. The uppermost level adds a flexible two-room suite, while the lower level brings an "in-law" suite with its own kitchenette, full bath, large closet and sliding glass door access to a private stone patio. Outside, acres upon acres of conservation land create a backyard that feels wonderfully wild and private, with trails, bullfrogs and endless birdwatching just beyond the treescape. And somehow, the Center, the bike-path, Hayden Recreation and Lincoln Field are just a stroll away, with the co
Interior Details
5114
5
5
Has Heating:
Yes
Heating Type:
Heat Pump
Has Cooling:
No
Cooling Type:
N/A
Has Fuel:
Yes
Fuel Type:
Gas
Has Basement:
No
Basement Type:
Basement (unspecified)
Has Flooring:
No
Flooring Type:
N/A
Has Fireplace:
Yes
Fireplace Type:
N/A
Property Details
30056
No
No
Type:
Garage, Basement
Location:
N/A
Status:
N/A
Number of Spaces:
1
N/A
N/A
N/A
N/A
N/A
N/A
N/A
Construction Details
Raised Ranch
Aluminum/vinyl
N/A
Gable
Asphalt
Tax History
Year
Amount
Land
Improvement
Percent Change
Assessment
2020
$11,198
$569,000
$228,000
--%
$797,000
2019
$10,759
$542,000
$220,000
--%
$762,000
2018
$10,239
$516,000
$200,000
--%
$716,000
2017
$9,766
$476,000
$198,000
--%
$674,000
2016
$9,183
$454,000
$175,000
--%
$629,000
2014
$8,143
$367,000
$158,000
--%
$525,000
2013
$7,889
$367,000
$152,000
--%
$519,000

Average Home Price in 02421
Nearby Properties
Zip Code
Price
Bed
Bath
Sqft
Lot
Sold Date
$2,395,000
$2,395,000
4 Beds
4.5 Baths
4,376 Sqft
25,000 Lot (sqft)
Sold 10/27/2026
$2,245,000
$2,245,000
6 Beds
4 Baths
4,386 Sqft
15,470 Lot (sqft)
Sold 10/13/2026
$2,999,000
$2,999,000
5 Beds
5 Baths
5,114 Sqft
30,056 Lot (sqft)
Sold 10/27/2026
$2,499,000
$2,499,000
5 Beds
6.5 Baths
4,696 Sqft
10,890 Lot (sqft)
Sold 10/26/2026
$2,599,000
$2,599,000
6 Beds
5.5 Baths
4,440 Sqft
8,712 Lot (sqft)
Sold 10/26/2026