Member Features
Find Real Estate Bargain!
Full foreclosure details
Home value, equity and ownership info
Find homes priced below market
Get full access with a FREE Account
Already a member?
$2,599,000
Listing Price6beds
5.5baths
4,440sqft
8,712sqft lot
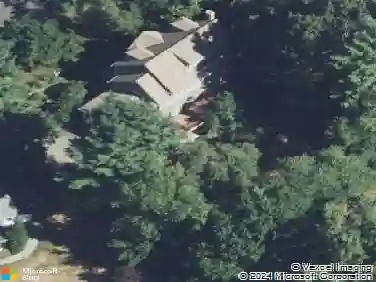
19 Deering Ave, Lexington, MA 02421
Member Features
Find Real Estate Bargain!
Full foreclosure details
Home value, equity and ownership info
Find homes priced below market
Get full access with a FREE Account
Already a member?
For Sale
Off Market
Home type
Price / sqft
Year built
Home Details
Located in the most sought after Hastings Elementary School district. This single-family residence offers a harmonious blend of sophisticated design & comfortable living. This property presents a modern and welcoming atmosphere. The heart of this residence is undoubtedly its expansive living area, offering 4440 SF of space. The ample living space provides a canvas for creating distinct zones for relaxation, entertainment, & everyday living. Imagine the possibilities of designing this space to perfectly reflect your personal style & needs. With six bedrooms (including one on the first floor), this home provides flexible options for accommodating loved ones, creating home offices, or pursuing hobbies. Each bedroom offers a private retreat, designed to provide comfort and tranquility. Five full bathrooms & one 1/2 bathroom ensure convenience & privacy for everyone. The property has a two-car garage, with an EV outlet, a slider off of the family room to a patio and more. Short walk to Lexington High School and the amazing Lincoln Recreational fields as well as Lexington High School.
Interior Details
4440
6
5.5
Has Heating:
Yes
Heating Type:
Heat Pump
Has Cooling:
No
Cooling Type:
N/A
Has Fuel:
Yes
Fuel Type:
Oil
Has Basement:
No
Basement Type:
Basement (unspecified)
Has Flooring:
No
Flooring Type:
N/A
Has Fireplace:
Yes
Fireplace Type:
N/A
Property Details
8712
No
No
Type:
Garage, Basement
Location:
N/A
Status:
N/A
Number of Spaces:
2
N/A
N/A
N/A
N/A
N/A
N/A
N/A
Construction Details
Raised Ranch
Wood Siding
N/A
Gable
Asphalt
Tax History
Year
Amount
Land
Improvement
Percent Change
Assessment
2020
$9,863
$484,000
$218,000
--%
$702,000
2019
$9,446
$461,000
$208,000
--%
$669,000
2018
$9,095
$439,000
$197,000
--%
$636,000
2017
$8,680
$405,000
$194,000
--%
$599,000
2016
$8,380
$386,000
$188,000
--%
$574,000
2014
$7,662
$312,000
$182,000
--%
$494,000
2013
$7,326
$312,000
$170,000
--%
$482,000

Average Home Price in 02421
Nearby Properties
Zip Code
Price
Bed
Bath
Sqft
Lot
Sold Date
$2,890,000
$2,890,000
5 Beds
5 Baths
4,590 Sqft
10,950 Lot (sqft)
Sold 09/16/2026
$2,395,000
$2,395,000
4 Beds
4.5 Baths
4,376 Sqft
25,000 Lot (sqft)
Sold 10/27/2026
$2,871,603
$2,871,603
6 Beds
7 Baths
4,972 Sqft
15,047 Lot (sqft)
Sold 10/27/2026
$2,245,000
$2,245,000
6 Beds
4 Baths
4,386 Sqft
15,470 Lot (sqft)
Sold 10/13/2026
$2,499,000
$2,499,000
5 Beds
6.5 Baths
4,696 Sqft
10,890 Lot (sqft)
Sold 10/26/2026
$2,599,000
$2,599,000
6 Beds
5.5 Baths
4,440 Sqft
8,712 Lot (sqft)
Sold 10/26/2026