
Member Features
Find Real Estate Bargain!
Full foreclosure details
Home value, equity and ownership info
Find homes priced below market
Get full access with a FREE Account
Already a member?
$1,309,000
Listing Price5beds
5baths
5,227sqft
83,200sqft lot
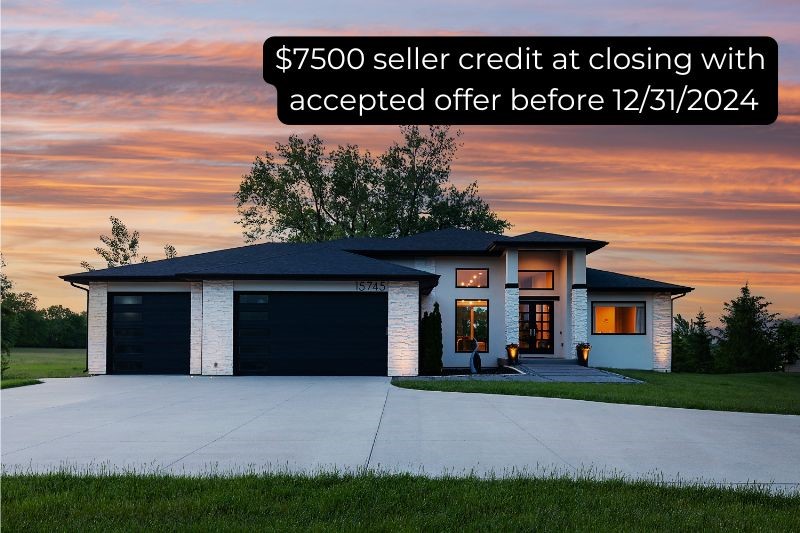
15745 Meredith Dr, Urbandale, IA 50323
Member Features
Find Real Estate Bargain!
Full foreclosure details
Home value, equity and ownership info
Find homes priced below market
Get full access with a FREE Account
Already a member?
For Sale
Off Market
Home type
Price / sqft
Year built
Home Details
Welcome to this contemporary property on nearly 2 ac in Urbandale w/in Waukee schools. This modern, sophisticated home offers 5 BR, 4.5 BA, + 5, 000+ SF of meticulously crafted living space. A concrete slab + pebble walkway blend natural elements. Main lvl boasts 14' ceilings, w/ engineered hdwd elegance. A custom wall w/ modern, linear fireplace serves as a perfect focal point. The chefs kitchen incl sleek countertops, a 14 island, coffee bar, high-end SS appl, custom cabinetry, + pantry w/ icemaker + sink. Hidden outlets maintain a clean, modern aesthetic. The primary suite feat. a spa-like ensuite bath w/ soaking tub, dual-head walk-in shower + spacious walk-in closet. The main floor incl two add'l BR + second full bath. Finished w/o basement w/ 9 ceilings offers add'l living, a dedicated fitness area, wet bar, two add'l BR + two full baths. A 12 slider leads to a covered patio. Enjoy ultimate privacy w/ no neighbors behind. The 1.91-acre lot incl a putting green, pickleball/BB court, turf area, firepit + polished concrete covered patio w/ fully equipped outdoor kitchen. The travertine tile patio + walkway add elegance. The 1, 100SF heated 4-car garage feat 10 doors, epoxy floors, a wash bay w/ hot/cold water, + an EV charger. Custom LED lighting + energy-efficient systems, main floor laundry, landscaped yard w/ privacy + tranquility. Located in a private neighborhood with access to schools, parks, shopping, dining + a quick commute to downtown Des Moin
Interior Details
5227
5
5
Has Heating:
Yes
Heating Type:
Forced Air With Air Conditioning
Has Cooling:
Yes
Cooling Type:
Central
Has Fuel:
Yes
Fuel Type:
Gas
Has Basement:
No
Basement Type:
Partial
Has Flooring:
No
Flooring Type:
N/A
Has Fireplace:
Yes
Fireplace Type:
N/A
Property Details
83200
Yes
No
Type:
Garage, Attached
Location:
N/A
Status:
N/A
Number of Spaces:
5
No
No
No
No
Yes
No
No
Construction Details
Ranch
N/A
N/A
Hip
Asphalt
Tax History
Year
Amount
Land
Improvement
Percent Change
Assessment
2020
$2,896
$150,000
$641,820
--%
$791,820
2019
$1,164
$150,000
$5,000
--%
$155,000
0
$0
$58,770
$0
--%
$58,770

Average Home Price in 50323
Nearby Properties
Zip Code
Price
Bed
Bath
Sqft
Lot
Sold Date
$835,786
$835,786
5 Beds
4.75 Baths
4,877 Sqft
23,087 Lot (sqft)
Sold 08/12/2026
$1,230,697
$1,230,697
4 Beds
4 Baths
4,822 Sqft
14,375 Lot (sqft)
Sold 05/08/2026
$1,309,000
$1,309,000
5 Beds
5 Baths
5,227 Sqft
83,200 Lot (sqft)
Sold 09/29/2026
$1,174,900
$1,174,900
4 Beds
4 Baths
4,698 Sqft
14,472 Lot (sqft)
Sold 09/29/2026
$1,301,335
$1,301,335
5 Beds
5 Baths
5,725 Sqft
16,988 Lot (sqft)
Sold 10/06/2026
$600,000
$600,000
6 Beds
4.75 Baths
4,578 Sqft
13,267 Lot (sqft)
Sold 10/06/2026
$739,900
$739,900
5 Beds
5 Baths
5,147 Sqft
15,206 Lot (sqft)
Sold 09/29/2026
Calculators
Mortgage
Mortgage Calculator
Details for 15745 MEREDITH DR
Property Debt
Foreclosure Contact Details
Similar Homes Nearby
Guides for Meredith Dr

Dallas real estate market trends continues to be a robust although house prices have fluctuated over the course of the year.


