Member Features
Find Real Estate Bargain!
Full foreclosure details
Home value, equity and ownership info
Find homes priced below market
Get full access with a FREE Account
Already a member?
$535,000
Listing Price4beds
4baths
3,151sqft
63,598sqft lot
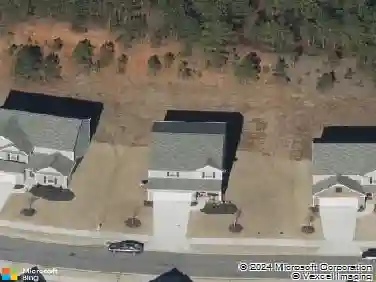
252 Masters Way, Athens, GA 30607
Member Features
Find Real Estate Bargain!
Full foreclosure details
Home value, equity and ownership info
Find homes priced below market
Get full access with a FREE Account
Already a member?
For Sale
Home type
Price / sqft
Year built
Home Details
Elegant and timeless Custom Craftsman home that feels like brand new, offering the perfect blend of quality craftsmanship and modern convenience. Step into the wide open foyer that flows effortlessly into the great room, showcasing an open-concept layout ideal for entertaining and everyday living. Cozy up by the wood-burning fireplace, accented by custom built-in shelving, while luxury vinyl plank flooring runs throughout the main level. The gourmet chef's kitchen features a large island, eat in dining area, and abundant storage to accommodate all your cooking and hosting needs. The spacious laundry room is thoughtfully designed with extensive cabinetry, a custom fold out table station, and a built in ironing board for maximum functionality. Retreat to the extra large primary suite, complete with a spa inspired ensuite offering a soaking garden tub, separate shower, and an oversized walk in closet. Upstairs, you'll find a private ensuite bedroom with a sitting area and full bathroom, perfect for guests or additional living space. The full basement is finished and includes polished cement with epoxy coating, half bath, a second garage door with a second driveway, providing endless possibilities for storage, a workshop, boat storage, or future expansion. Additional features include a water softener, EV charger, and a full sprinkler system. Outdoor living shines with an upper level balcony ideal for BBQs, plus a covered and expanded patio below. The large backyard is perfect for
Interior Details
3151
4
4
Has Heating:
Yes
Heating Type:
Central
Has Cooling:
Yes
Cooling Type:
Central
Has Fuel:
No
Fuel Type:
N/A
Has Basement:
No
Basement Type:
Unfinished
Has Flooring:
No
Flooring Type:
Hardwood
Has Fireplace:
Yes
Fireplace Type:
N/A
Property Details
63598
Yes
Yes
Type:
Garage, Attached
Location:
N/A
Status:
N/A
Number of Spaces:
0
No
No
No
No
No
No
No
Construction Details
N/A
Brick Veneer
N/A
Flat
Composition Shingle
Tax History
Year
Amount
Land
Improvement
Percent Change
Assessment
2020
$38
$1,200
$0
--%
$1,200
2019
$38
$1,200
$0
--%
$1,200
2018
$39
$1,200
$0
--%
$1,200
2017
$39
$1,200
$0
--%
$1,200
2016
$40
$1,200
$0
--%
$1,200
2014
$40
$1,200
$0
--%
$1,200
2013
$62
$1,897
$0
--%
$1,897
2012
$173
$0
$0
--%
$8,000

Average Home Price in 30607
Nearby Properties
Zip Code
Price
Bed
Bath
Sqft
Lot
Sold Date
$535,000
$535,000
4 Beds
4 Baths
3,151 Sqft
63,598 Lot (sqft)
Sold 10/26/2026
$589,900
$589,900
-- Beds
3 Baths
3,027 Sqft
43,560 Lot (sqft)
Sold 07/10/2025