
Member Features
Find Real Estate Bargain!
Full foreclosure details
Home value, equity and ownership info
Find homes priced below market
Get full access with a FREE Account
Already a member?
$589,900
Listing Price4beds
3baths
3,027sqft
43,560sqft lot
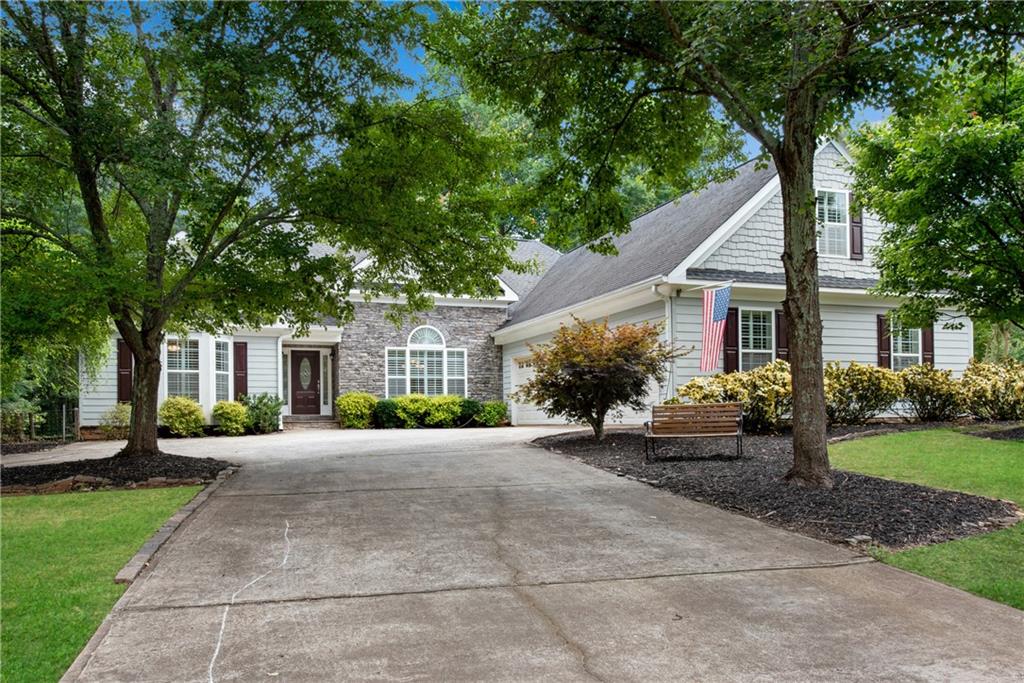
491 Masters Way, Athens, GA 30607
Member Features
Find Real Estate Bargain!
Full foreclosure details
Home value, equity and ownership info
Find homes priced below market
Get full access with a FREE Account
Already a member?
For Sale
Off Market
Home type
Price / sqft
Year built
Home Details
Custom built split-bedroom plan ranch w/3-car courtyard garage and full basement situated on one of the nicest, level, wooded lots in Masters Oaks! NEW carpet through-out. Foyer opens to vaulted great room w/wood burning stacked stone fireplace. Custom designed floor plan features spacious rooms that can be hard to find, like a true banquet sized Formal Dining Room! White kitchen boasts 42" cabinets, white quartz countertops, under cabinet lighting, wall oven/microwave and separate cooktop. The breakfast area has french doors to the tile covered porch which already has brand new screens stored in the basement should you want to use it as a screened in porch. In addition to the optional screened porch there is a covered deck leaded to an uncovered deck area! Extensive trim work including crown molding through-out as well as Plantation Shutters. RARE for ranch plan - separate half bath on main! Oversized primary suite w/double tray ceiling AND separate office. Tile primary bath offers double vanity, jetted tub, separate tile shower w/bench and huge walk-in closet. Laundry room features, linen closet, folding cabinet, upper cabinets, tile overflow plan and laundry sink - garage is set up for SECOND laundry room! Two additional secondary bedrooms on main share a hall bath. Upstairs features a 4th bedroom suite w/sitting room + 18' x 39' unfinished bonus room. House is on 3 HVAC systems - upstairs system was already sized to handle bonus room if finished later. Unfi
Interior Details
3027
4
3
Has Heating:
Yes
Heating Type:
Central
Has Cooling:
Yes
Cooling Type:
Central
Has Fuel:
No
Fuel Type:
N/A
Has Basement:
No
Basement Type:
Unfinished
Has Flooring:
No
Flooring Type:
Hardwood
Has Fireplace:
Yes
Fireplace Type:
N/A
Property Details
43560
Yes
Yes
Type:
Garage, Attached
Location:
N/A
Status:
N/A
Number of Spaces:
0
No
No
No
No
No
No
No
Construction Details
N/A
Brick Veneer
N/A
Hip
Composition Shingle
Tax History
Year
Amount
Land
Improvement
Percent Change
Assessment
2020
$2,123
$8,000
$91,360
--%
$99,360
2019
$2,155
$8,000
$91,360
--%
$99,360
2018
$2,041
$8,000
$86,920
--%
$94,920
2017
$1,785
$8,000
$78,826
--%
$86,826
2016
$1,799
$8,000
$78,826
--%
$86,826
2014
$1,463
$8,000
$68,321
--%
$76,321
2013
$1,416
$8,000
$68,320
--%
$76,320
2012
$1,414
$0
$0
--%
$77,063

Average Home Price in 30607
Nearby Properties
Zip Code
Price
Bed
Bath
Sqft
Lot
Sold Date
$589,900
$589,900
-- Beds
3 Baths
3,027 Sqft
43,560 Lot (sqft)
Sold 07/10/2025
$535,000
$535,000
4 Beds
4 Baths
3,151 Sqft
63,598 Lot (sqft)
Sold 09/29/2026
$484,900
$484,900
-- Beds
3 Baths
2,585 Sqft
55,757 Lot (sqft)
Sold 10/05/2026





