Member Features
Find Real Estate Bargain!
Full foreclosure details
Home value, equity and ownership info
Find homes priced below market
Get full access with a FREE Account
Already a member?
$360,000
Listing Price4beds
3baths
1,773sqft
8,512sqft lot
340 Marie Ave, Norwalk, IA 50211
Member Features
Find Real Estate Bargain!
Full foreclosure details
Home value, equity and ownership info
Find homes priced below market
Get full access with a FREE Account
Already a member?
For Sale
Home type
Price / sqft
Year built
Home Details
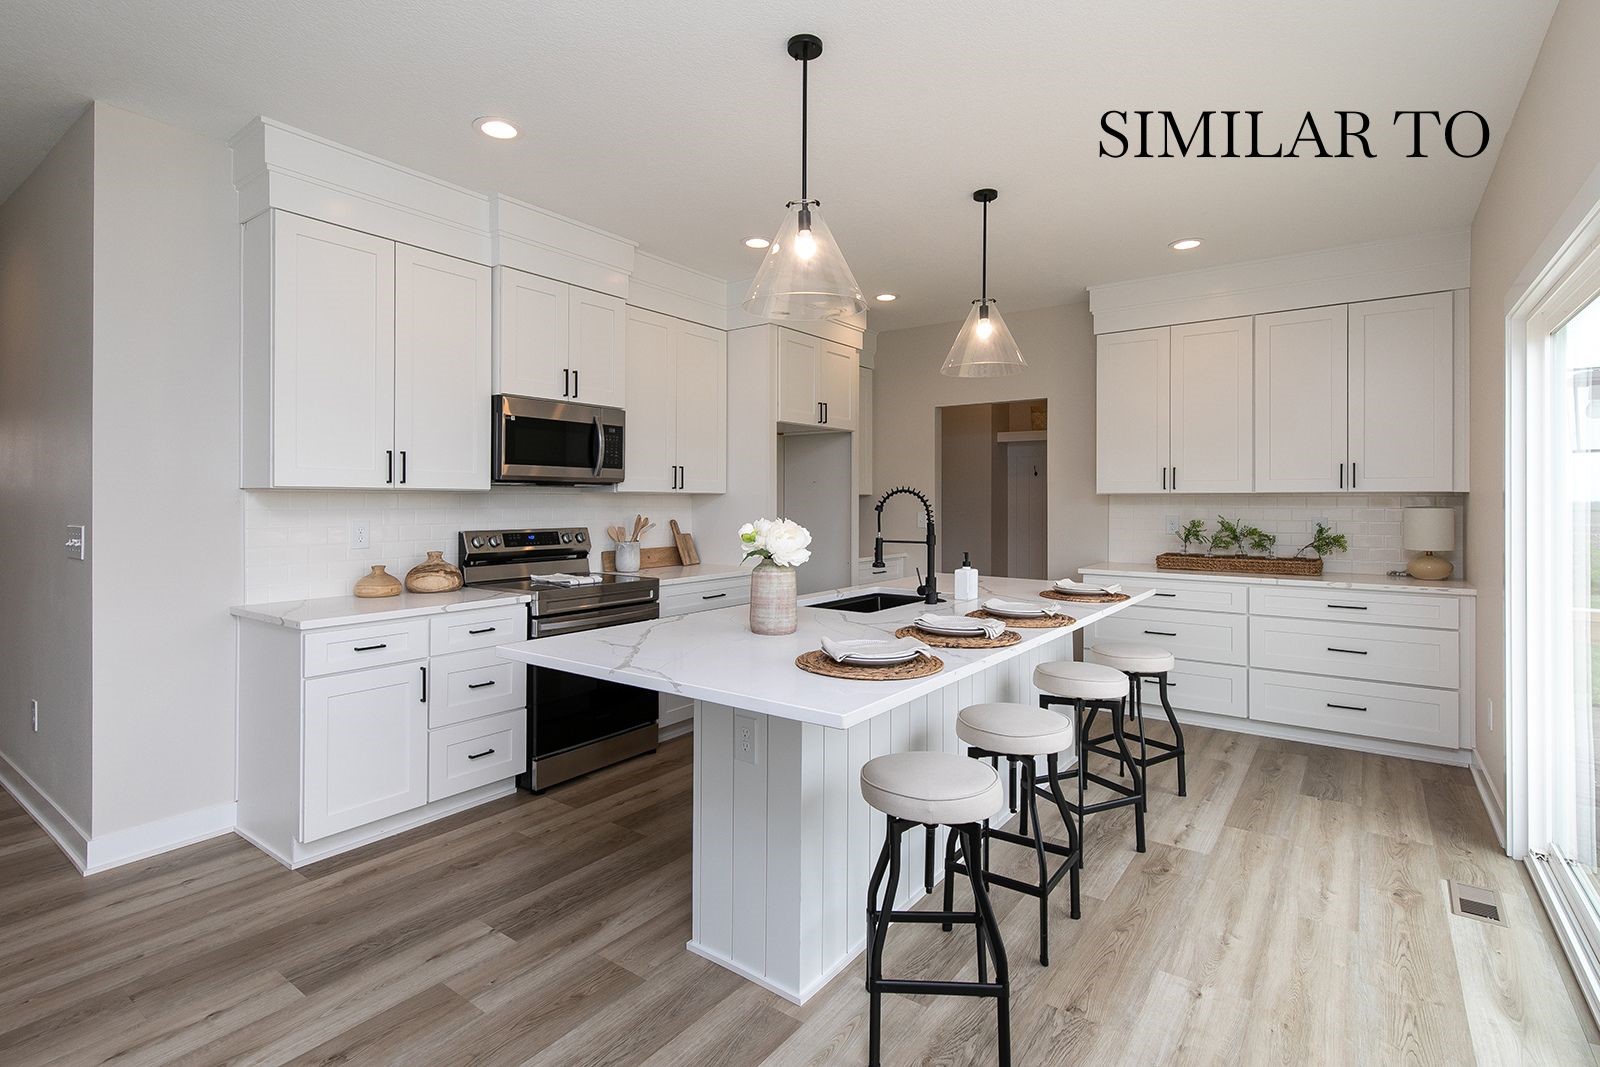
Step inside this Gladiator Home, where every detail reigns supreme. This TURBO 1773 plan is a model of nobility, and is where strength meets style! It is conveniently located just minutes away from all of the amenities Norwalk has to offer. From the moment you enter, you'll sense the difference: premium materials and finishes selected to exude luxury at every turn. From 9' main level ceilings and upgraded LVP flooring throughout the main areas, to upgraded 3cm quartz countertops, this Gladiator is built to conquer and designed to impress. This home is for those who demand the best, and is a fortress of strength and design. You'll elevate your empire with full overlay soft-close drawer/door cabinets with 42' uppers and crown molding stacked to the ceiling, to go along with a large pantry and a king-sized kitchen island with dining table seating. You'll be impressed by the commanding vision of oversized Pella windows and their flood of natural light, as well as your ability to embark on culinary conquests with extra-deep kitchen sinks and workstations, perfect for preparing feasts fit for champions. No doubt, every aspect of a Gladiator Home is crafted for victors and overshadows those unable to weather the tests of time. Don't settle for ordinary when you can experience extraordinary in this exceptional home. Crafted for champions. Forge your legacy. Premier living without the premium price tag.
Interior Details
1773
4
3
Has Heating:
Yes
Heating Type:
Forced Air With Air Conditioning
Has Cooling:
Yes
Cooling Type:
Central
Has Fuel:
Yes
Fuel Type:
Gas
Has Basement:
No
Basement Type:
Unfinished
Has Flooring:
No
Flooring Type:
Carpet
Has Fireplace:
Yes
Fireplace Type:
N/A
Property Details
8512
Yes
Yes
Type:
Garage, Attached
Location:
N/A
Status:
N/A
Number of Spaces:
0
No
No
No
No
Yes
No
No
Construction Details
Bi-level
Aluminum/vinyl
N/A
Gable
Asphalt
Tax History
Year
Amount
Land
Improvement
Percent Change
Assessment

Average Home Price in 50211
Nearby Properties
Zip Code
Price
Bed
Bath
Sqft
Lot
Sold Date
$313,000
$313,000
4 Beds
2.25 Baths
1,862 Sqft
5,107 Lot (sqft)
Sold 10/06/2026
$350,000
$350,000
3 Beds
3 Baths
1,561 Sqft
4,459 Lot (sqft)
Sold 09/29/2026
$333,000
$333,000
5 Beds
3 Baths
1,945 Sqft
4,500 Lot (sqft)
Sold 09/29/2026
$310,000
$310,000
3 Beds
3 Baths
1,650 Sqft
4,140 Lot (sqft)
Sold 09/29/2026
$295,874
$295,874
3 Beds
2.5 Baths
1,583 Sqft
4,140 Lot (sqft)
Sold 10/06/2026
$319,500
$319,500
3 Beds
3 Baths
1,656 Sqft
5,400 Lot (sqft)
Sold 09/29/2026
$359,900
$359,900
4 Beds
4 Baths
1,878 Sqft
8,256 Lot (sqft)
Sold 09/29/2026
$225,500
$225,500
3 Beds
2.75 Baths
1,588 Sqft
1,155 Lot (sqft)
Sold 10/05/2026
$310,572
$310,572
4 Beds
3.5 Baths
2,000 Sqft
8,450 Lot (sqft)
Sold 10/06/2026