
Member Features
Find Real Estate Bargain!
Full foreclosure details
Home value, equity and ownership info
Find homes priced below market
Get full access with a FREE Account
Already a member?
$350,000
Listing Price3beds
3baths
1,561sqft
4,459sqft lot


125 Aspen Dr, Norwalk, IA 50211
Member Features
Find Real Estate Bargain!
Full foreclosure details
Home value, equity and ownership info
Find homes priced below market
Get full access with a FREE Account
Already a member?
For Sale
Home type
Price / sqft
Year built
Home Details
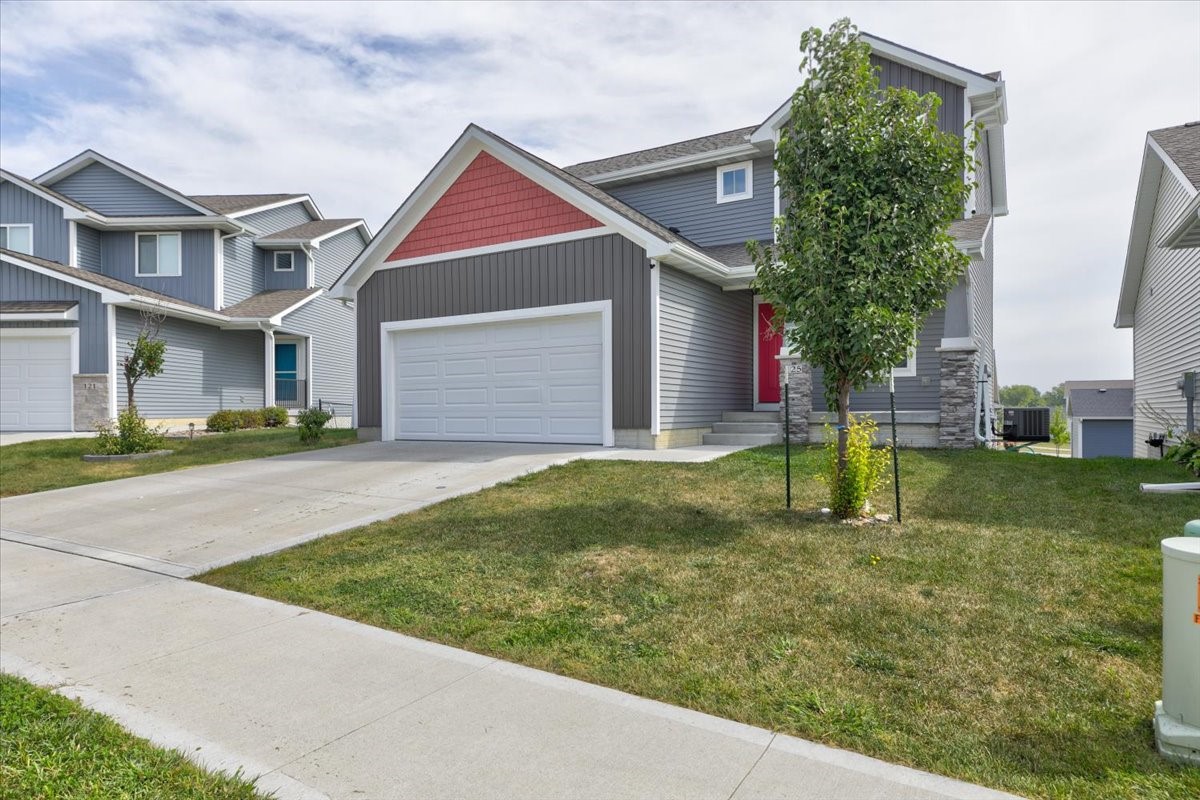
Welcome to this stunning, like new two story walkout home in Norwalks Arbor Glynn neighborhood. Youll have room to grow in this 3 bedroom, 3 bath, 2 car attached garage built by Benchmark homes in 2020. Located near schools, parks, restaurants and close to town. The main floor features gorgeous lvp flooring throughout the main floor, a good size dining room, kitchen with quartz countertops, stainless steel appliances, white kitchen cabinets leading into a spacious living room with electric fireplace, half bath and a mudroom locker drop zone area coming off the garage. Upstairs you will find the large primary suite with walk in closet and master bathroom. Additionally, you will find 2 other spare bedrooms, a full bathroom, and convenient second floor laundry. The basement is currently in the process of being finished which features a open living space, a non-conforming bedroom, and storage room. Outside you will find a fully fenced yard for your four-legged friend(s) and a deck perfect for entertaining. This one is a must see!
Interior Details
1561
3
3
Has Heating:
Yes
Heating Type:
Forced Air With Air Conditioning
Has Cooling:
Yes
Cooling Type:
Central
Has Fuel:
Yes
Fuel Type:
Gas
Has Basement:
No
Basement Type:
Partial
Has Flooring:
No
Flooring Type:
Carpet
Has Fireplace:
Yes
Fireplace Type:
N/A
Property Details
4459
Yes
Yes
Type:
Garage, Attached
Location:
N/A
Status:
N/A
Number of Spaces:
2
No
No
No
No
Yes
No
No
Construction Details
Bi-level
Aluminum/vinyl
N/A
Gable
Asphalt
Tax History
Year
Amount
Land
Improvement
Percent Change
Assessment

Average Home Price in 50211
Nearby Properties
Zip Code
Price
Bed
Bath
Sqft
Lot
Sold Date
$223,817
$223,817
4 Beds
1.75 Baths
1,491 Sqft
16,353 Lot (sqft)
Sold 08/20/2026
$189,900
$189,900
2 Beds
1 Baths
1,400 Sqft
10,050 Lot (sqft)
Sold 08/05/2026
$275,767
$275,767
3 Beds
2.75 Baths
1,620 Sqft
6,250 Lot (sqft)
Sold 10/06/2026
$350,000
3 Beds
2 Baths
1,380 Sqft
6,750 Lot (sqft)
Sold 09/29/2026
$275,767
$275,767
3 Beds
2.75 Baths
1,620 Sqft
5,000 Lot (sqft)
Sold 10/06/2026
$275,146
$275,146
3 Beds
2.75 Baths
1,620 Sqft
5,000 Lot (sqft)
Sold 10/06/2026
$329,900
3 Beds
3 Baths
1,573 Sqft
8,480 Lot (sqft)
Sold 09/29/2026
$375,000
4 Beds
3 Baths
1,333 Sqft
10,057 Lot (sqft)
Sold 09/29/2026
$350,000
$350,000
3 Beds
3 Baths
1,561 Sqft
4,459 Lot (sqft)
Sold 09/29/2026