
Member Features
Find Real Estate Bargain!
Full foreclosure details
Home value, equity and ownership info
Find homes priced below market
Get full access with a FREE Account
Already a member?
$359,900
Listing Price4beds
4baths
1,878sqft
8,256sqft lot

651 Pine Ave, Norwalk, IA 50211
Member Features
Find Real Estate Bargain!
Full foreclosure details
Home value, equity and ownership info
Find homes priced below market
Get full access with a FREE Account
Already a member?
For Sale
Off Market
Home type
Price / sqft
Year built
Home Details
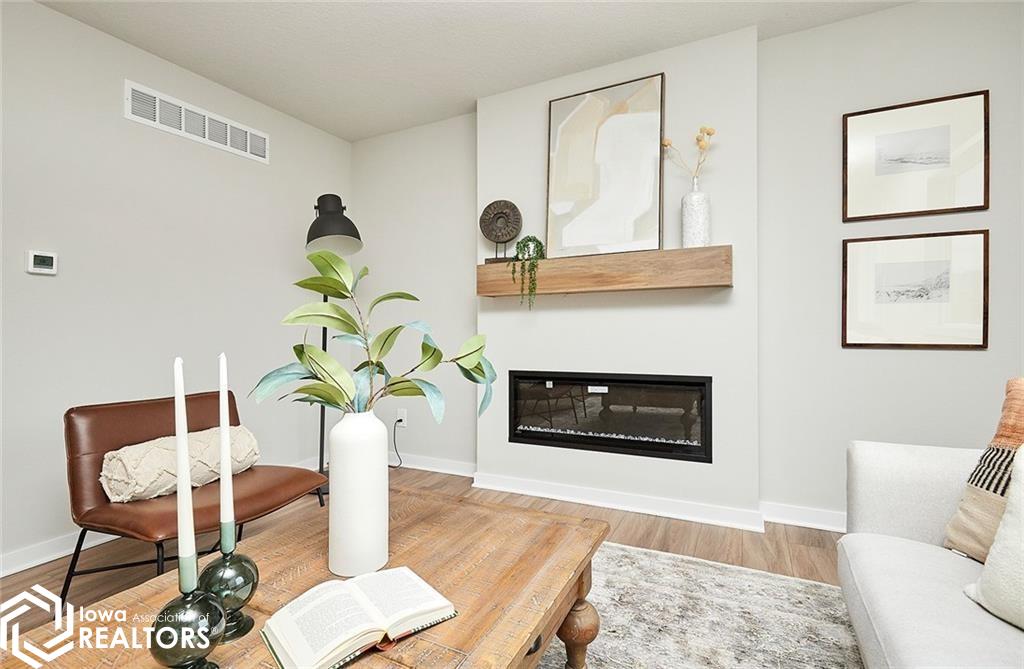
Enjoy a 5 year tax abatement! This home has incredible value with it's walkout finished basement! Explore the inviting Glynn floor plan crafted by Benchmark Builders of Iowa, a member of the esteemed Kimberley family. Located on a delightful cul-de-sac with beautiful views, this two-story home showcases four spacious bedrooms and three full baths, ideal for growing families. The expansive primary suite offers tranquility and a generous closet space. The main level features a dynamic living area, dining room, mudroom, half bath, and kitchen with premium finishes such as stone countertops, vinyl plank flooring, well thought lighting choices, large windows, pantry, stainless steel appliances and exquisite cabinetry. The fully finished basement offers an additional bedroom, bathroom, and living space opening onto the backyard, an exceptional find with a walkout at this price point. There is a surprisingly spacious two-car garage. As a family-owned business, we've always set the bar higher, because the place you call home is more than just four walls and a roof. It's the place where life, work, and family happen. Cort Landing is offering eligibility to receive a 100% exemption from taxation on 30% of the increase in assessed value up to a maximum of $75, 000.00. The exemption is for a period of 5 years. Collaborate with our preferred lenders for exclusive savings on this outstanding property. Come see us on Sunday's at open houses or schedule a tour today!
Interior Details
1878
4
4
Has Heating:
Yes
Heating Type:
Forced Air With Air Conditioning
Has Cooling:
Yes
Cooling Type:
Central
Has Fuel:
Yes
Fuel Type:
Gas
Has Basement:
No
Basement Type:
Partial
Has Flooring:
No
Flooring Type:
N/A
Has Fireplace:
Yes
Fireplace Type:
N/A
Property Details
8256
Yes
Yes
Type:
Garage, Attached
Location:
N/A
Status:
N/A
Number of Spaces:
2
No
No
No
No
Yes
No
No
Construction Details
Bi-level
Aluminum/vinyl
N/A
Gable
Asphalt
Tax History
Year
Amount
Land
Improvement
Percent Change
Assessment

Average Home Price in 50211
Nearby Properties
Zip Code
Price
Bed
Bath
Sqft
Lot
Sold Date
$370,000
4 Beds
3 Baths
1,810 Sqft
6,750 Lot (sqft)
Sold 09/29/2026
$313,000
$313,000
4 Beds
2.25 Baths
1,862 Sqft
5,107 Lot (sqft)
Sold 10/06/2026
$333,000
$333,000
5 Beds
3 Baths
1,945 Sqft
4,500 Lot (sqft)
Sold 09/29/2026
$310,000
$310,000
3 Beds
3 Baths
1,650 Sqft
4,140 Lot (sqft)
Sold 09/29/2026
$360,000
$360,000
4 Beds
3 Baths
1,773 Sqft
8,512 Lot (sqft)
Sold 09/29/2026
$300,825
$300,825
4 Beds
4 Baths
2,076 Sqft
6,277 Lot (sqft)
Sold 10/06/2026
$319,500
$319,500
3 Beds
3 Baths
1,656 Sqft
5,400 Lot (sqft)
Sold 09/29/2026
$359,900
$359,900
4 Beds
4 Baths
1,878 Sqft
8,256 Lot (sqft)
Sold 09/29/2026
$290,000
$290,000
4 Beds
3 Baths
2,040 Sqft
8,274 Lot (sqft)
Sold 09/29/2026