Member Features
Find Real Estate Bargain!
Full foreclosure details
Home value, equity and ownership info
Find homes priced below market
Get full access with a FREE Account
Already a member?
$800,000
Listing Price4beds
4.5baths
3,235sqft
7,668sqft lot
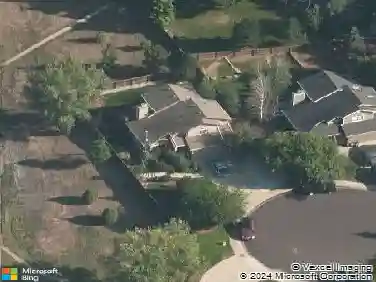
5102 Madison Creek Dr, Fort Collins, CO 80528
Member Features
Find Real Estate Bargain!
Full foreclosure details
Home value, equity and ownership info
Find homes priced below market
Get full access with a FREE Account
Already a member?
Recently Sold
For Sale
Home type
Price / sqft
Year built
Home Details
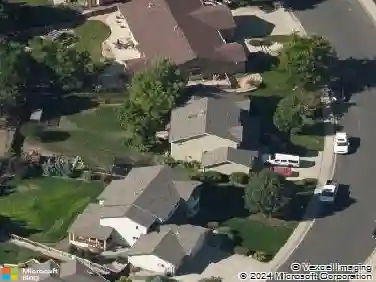
Please DO NOT contact Seller. Active listing agreement in place. Please contact listing agent with any questions. Enjoy life on a peaceful cul-de-sac in the highly sought-after Stetson Creek neighborhood. This well cared for 2-story home boasts of 4 bedrooms, 4 baths and 3 car garage on a beautiful, landscaped lot. The spacious living room and dining room as well as a separate great room which is open to the kitchen w/breakfast island and the expandable dining area. Out back you'll enjoy the large patio backing to an open greenbelt offering space for extra breathing room and a touch of nature. All the bedrooms are conveniently located on the upper level; the primary suite offers a walk-in closet and a private 5-piece master. The basement has a large rec room, storage area and the 4th bathroom. Lots of updates throughout the house, kitchen & primary suite cabinets, countertops and appliances. Perfectly situated with convenient access to Harmony Road, this property is a blend of peaceful living while close proximity to shopping, dining and all that Fort Collins has to offer. All the amenities one could ask for with nearby parks, trails and neighborhood pool this property is a must see.
Interior Details
3235
4
4.5
Has Heating:
Yes
Heating Type:
Central
Has Cooling:
Yes
Cooling Type:
Central
Has Fuel:
Yes
Fuel Type:
Gas
Has Basement:
No
Basement Type:
Partial
Has Flooring:
No
Flooring Type:
N/A
Has Fireplace:
Yes
Fireplace Type:
N/A
Property Details
7668
Yes
Yes
Type:
Garage, Attached
Location:
N/A
Status:
N/A
Number of Spaces:
3
No
No
No
No
No
No
No
Construction Details
Bi-level
Frame Siding
N/A
Gable
Composition Shingle
Tax History
Year
Amount
Land
Improvement
Percent Change
Assessment
2019
$3,460
$4,862
$31,961
--%
$36,823
2019
$3,460
$4,862
$31,961
--%
$36,823
2018
$3,127
$4,896
$29,419
--%
$34,315
2017
$3,116
$4,896
$29,419
--%
$34,315
2016
$2,890
$5,413
$26,244
--%
$31,657
2014
$2,591
$5,410
$23,000
--%
$28,410
2013
$2,594
$5,410
$23,000
--%
$28,410
2012
$2,609
$5,410
$22,550
--%
$27,960

Average Home Price in 80528
Nearby Properties
Zip Code
Price
Bed
Bath
Sqft
Lot
Sold Date
$800,000
4 Beds
4.5 Baths
3,235 Sqft
7,668 Lot (sqft)
Sold 10/14/2026
$822,921
5 Beds
4.5 Baths
3,383 Sqft
8,177 Lot (sqft)
Sold 10/14/2026
$778,188
4 Beds
4.5 Baths
3,069 Sqft
9,733 Lot (sqft)
Sold 08/14/2026
$713,680
3 Beds
5.25 Baths
2,799 Sqft
7,875 Lot (sqft)
Sold 07/15/2026
$656,997
3 Beds
3 Baths
2,812 Sqft
7,480 Lot (sqft)
Sold 06/03/2026
$738,000
5 Beds
2 Baths
2,907 Sqft
12,125 Lot (sqft)
Sold 10/26/2026
$715,000
5 Beds
3 Baths
3,266 Sqft
9,263 Lot (sqft)
Sold 10/12/2026
$740,000
4 Beds
4 Baths
3,462 Sqft
8,294 Lot (sqft)
Sold 10/18/2026
$674,939
5 Beds
3 Baths
3,268 Sqft
8,592 Lot (sqft)
Sold 10/26/2026