
Member Features
Find Real Estate Bargain!
Full foreclosure details
Home value, equity and ownership info
Find homes priced below market
Get full access with a FREE Account
Already a member?
$715,000
Listing Price5beds
3baths
3,266sqft
9,263sqft lot
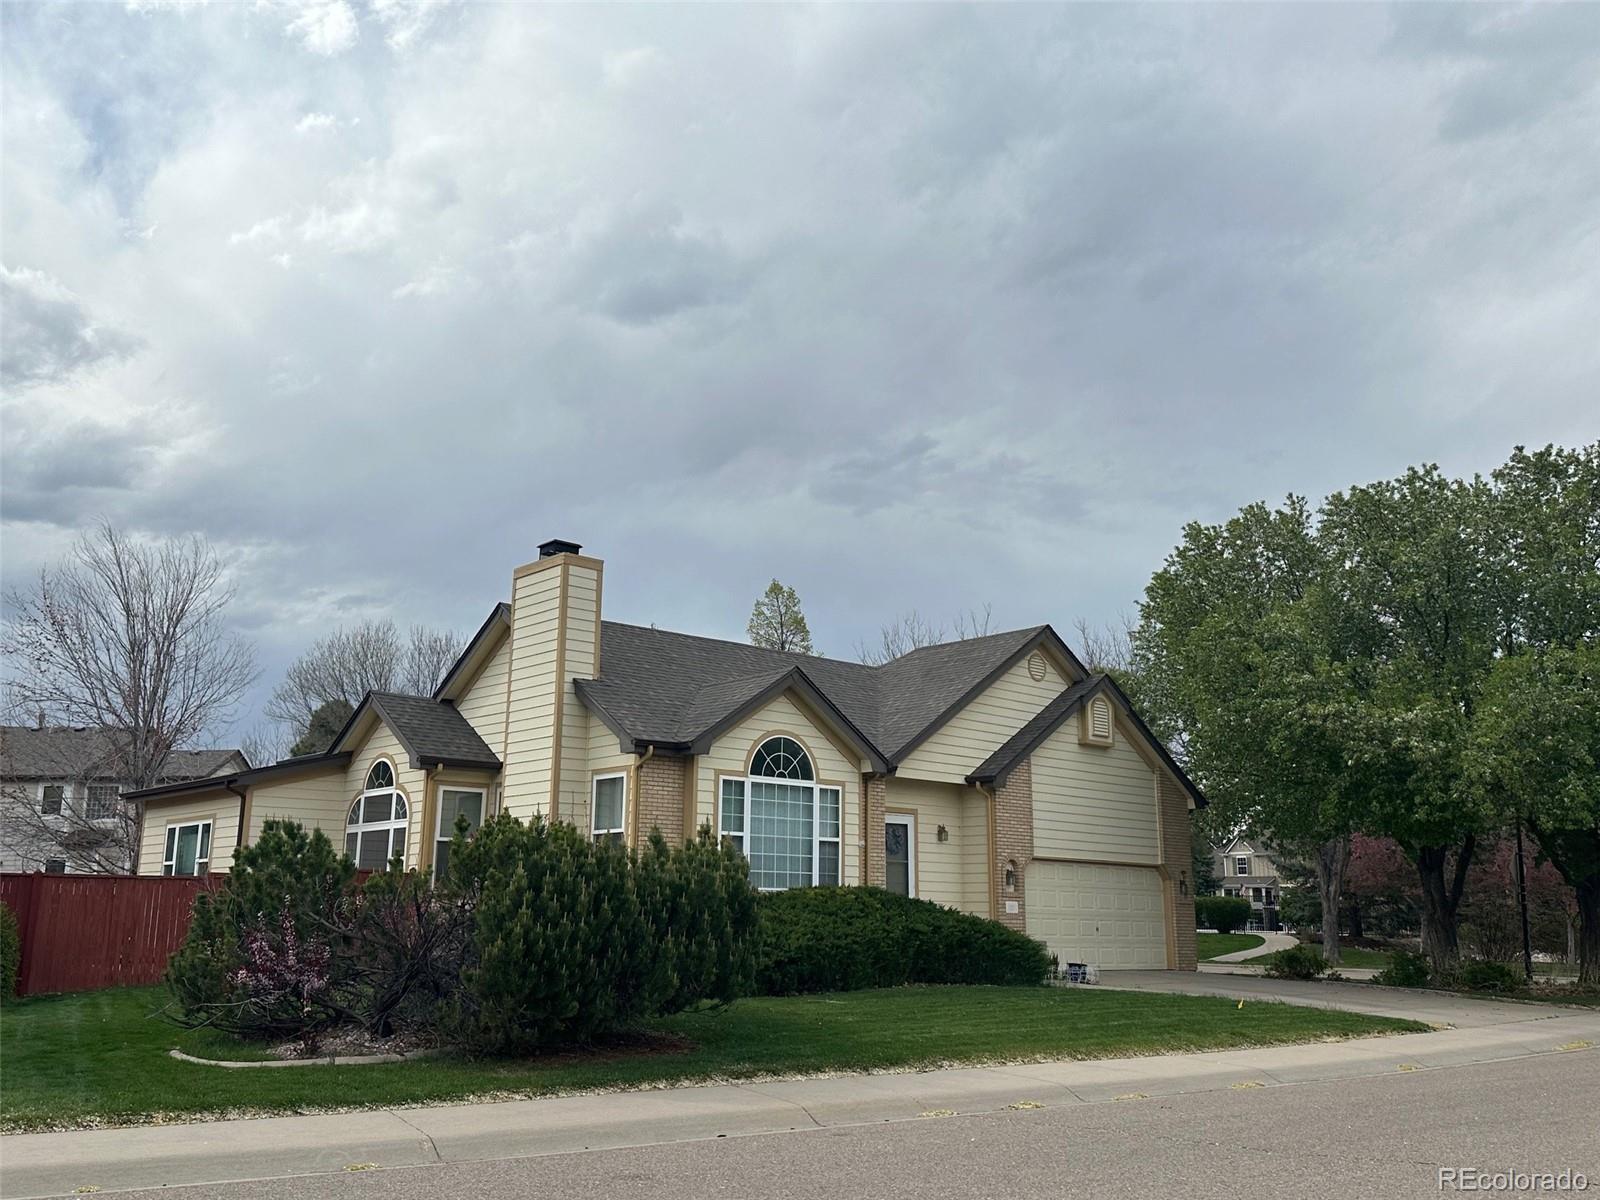
5201 Madison Creek Dr, Fort Collins, CO 80528
Member Features
Find Real Estate Bargain!
Full foreclosure details
Home value, equity and ownership info
Find homes priced below market
Get full access with a FREE Account
Already a member?
For Sale
Off Market
Home type
Price / sqft
Year built
Home Details
Seller shall give $3000.00 toward buyer's closing cost/interest rate buy down. Welcome to your new home in the heart of the sought-after Stetson Creek community! This spacious ranch-style residence boasts 5 bedrooms, 3 bathrooms, and a 2-car garage. Enjoy the open-floor concept, master suite with French doors and 5-piece master-bath, and a bright sunroom. The professionally finished basement offers a generously sized family room, two additional bedrooms, and a convenient 3/4 bathroom, providing plenty of space for family and guests alike. Another highlight of this home is its prime location within walking distance to Traut Core Knowledge Elementary and Preston Middle School. Home sits on a large, fenced-in corner lot across from the neighborhood's pool which is optional for this home for an additional yearly fee to association. Come see this spacious home and imagine all you can do to make it your own! Listing information and measurement deem to be accurate. Buyer agent and buyer to verify. Pool $1000 one time fixed fee if used, afterward monthly $25.00.
Interior Details
3266
5
3
Has Heating:
Yes
Heating Type:
Central
Has Cooling:
Yes
Cooling Type:
Central
Has Fuel:
Yes
Fuel Type:
Gas
Has Basement:
No
Basement Type:
Finished
Has Flooring:
No
Flooring Type:
N/A
Has Fireplace:
Yes
Fireplace Type:
N/A
Property Details
9263
Yes
Yes
Type:
Garage, Attached
Location:
N/A
Status:
N/A
Number of Spaces:
2
No
No
No
No
No
No
No
Construction Details
Ranch
Wood Siding
N/A
Gable
Composition Shingle
Tax History
Year
Amount
Land
Improvement
Percent Change
Assessment
2019
$2,956
$4,862
$26,598
--%
$31,460
2019
$2,956
$4,862
$26,598
--%
$31,460
2018
$2,641
$4,896
$24,091
--%
$28,987
2017
$2,632
$4,896
$24,091
--%
$28,987
2016
$2,454
$5,413
$21,476
--%
$26,889
2014
$2,310
$5,410
$19,920
--%
$25,330
2013
$2,131
$5,410
$19,920
--%
$25,330
2012
$2,093
$5,410
$17,030
--%
$22,440

Average Home Price in 80528
Nearby Properties
Zip Code
Price
Bed
Bath
Sqft
Lot
Sold Date
$800,000
4 Beds
4.5 Baths
3,235 Sqft
7,668 Lot (sqft)
Sold 10/14/2026
$822,921
5 Beds
4.5 Baths
3,383 Sqft
8,177 Lot (sqft)
Sold 10/14/2026
$778,188
4 Beds
4.5 Baths
3,069 Sqft
9,733 Lot (sqft)
Sold 08/14/2026
$656,997
3 Beds
3 Baths
2,812 Sqft
7,480 Lot (sqft)
Sold 06/03/2026
$727,572
2 Beds
3.5 Baths
2,964 Sqft
5,180 Lot (sqft)
Sold 05/27/2026
$795,000
5 Beds
4 Baths
3,732 Sqft
9,570 Lot (sqft)
Sold 10/26/2026
$1,000,990
$1,000,990
4 Beds
3.75 Baths
3,256 Sqft
9,768 Lot (sqft)
Sold 10/27/2026
$910,000
4 Beds
3 Baths
3,271 Sqft
8,640 Lot (sqft)
Sold 09/16/2026
$849,862
4 Beds
3.75 Baths
3,489 Sqft
14,273 Lot (sqft)
Sold 10/26/2026






