Member Features
Find Real Estate Bargain!
Full foreclosure details
Home value, equity and ownership info
Find homes priced below market
Get full access with a FREE Account
Already a member?
$469,454
Listing Price4beds
2.5baths
2,534sqft
19,863sqft lot
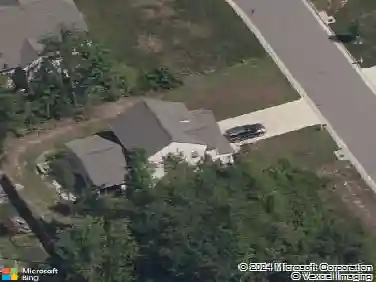
5030 Lippingham Dr, Chester, VA 23831
Member Features
Find Real Estate Bargain!
Full foreclosure details
Home value, equity and ownership info
Find homes priced below market
Get full access with a FREE Account
Already a member?
For Sale
Off Market
Home type
Price / sqft
Year built
Home Details
Well-maintained and truly move-in ready, this home features fresh interior paint, new carpet, new wood flooring, granite countertops, gas cooking, upgraded kitchen lighting, a new roof, and two new heat pumps for comfort and peace of mind. The main level offers 9 ft ceilings, an inviting foyer with hardwoods and recessed lighting, formal living and dining rooms, and a large family room with cozy gas fireplace open to the eat-in kitchen. The kitchen includes abundant cabinet space, bar-top seating, a breakfast nook, pantry, and direct access to the rear deck.nnUpstairs, the spacious primary suite provides a walk-in closet and private bath with jetted tub, separate shower, and double vanity, plus three additional generous bedrooms, full hall bath, and convenient second-floor laundry. Outside, enjoy the covered front porch, rear deck, oversized garage, and paved double-width driveway, offering excellent curb appeal, storage, and parking in one of Chesters most established and attractive communities.nnStoney Glen is a highly desirable Chester neighborhood with it's own community pool and active Stingrays swim team, giving residents a true neighborhood club feel with built-in summer fun and social connection just around the corner. Nearby, you can grab coffee, ice cream, or a casual meal at local Chester spots, adding everyday convenience and charm to this location.
Interior Details
2534
4
2.5
Has Heating:
Yes
Heating Type:
Gas
Has Cooling:
Yes
Cooling Type:
N/A
Has Fuel:
Yes
Fuel Type:
Gas
Has Basement:
No
Basement Type:
No Basement
Has Flooring:
No
Flooring Type:
Wood (unspecified)
Has Fireplace:
Yes
Fireplace Type:
N/A
Property Details
19863
Yes
Yes
Type:
N/A
Location:
N/A
Status:
N/A
Number of Spaces:
N/A
No
No
No
No
No
No
No
Construction Details
Traditional/old
Aluminum/vinyl
N/A
N/A
Composition Shingle
Tax History
Year
Amount
Land
Improvement
Percent Change
Assessment
2019
$2,663
$67,000
$213,400
--%
$280,400
2019
$2,663
$67,000
$213,400
--%
$280,400
2018
$2,540
$65,000
$202,400
--%
$267,400
2017
$2,431
$65,000
$183,100
--%
$248,100
2016
$2,315
$65,000
$176,200
--%
$241,200
2014
$2,280
$64,000
$170,900
--%
$234,900
2013
$2,139
$64,000
$159,900
--%
$223,900
2012
$2,440
$64,000
$180,600
--%
$244,600

Average Home Price in 23831
Nearby Properties
Zip Code
Price
Bed
Bath
Sqft
Lot
Sold Date
$450,000
4 Beds
2 Baths
2,264 Sqft
21,867 Lot (sqft)
Sold 08/27/2026
$362,624
$362,624
3 Beds
2.5 Baths
2,668 Sqft
28,358 Lot (sqft)
Sold 08/06/2026
$465,000
$465,000
4 Beds
2 Baths
2,274 Sqft
22,956 Lot (sqft)
Sold 10/26/2026
$465,000
$465,000
4 Beds
2 Baths
2,312 Sqft
53,187 Lot (sqft)
Sold 10/24/2026
$380,000
2 Beds
2 Baths
2,388 Sqft
43,560 Lot (sqft)
Sold 10/26/2026
$435,000
4 Beds
3 Baths
2,338 Sqft
16,814 Lot (sqft)
Sold 10/26/2026
$499,900
$499,900
4 Beds
3.5 Baths
2,635 Sqft
39,552 Lot (sqft)
Sold 10/27/2026
$489,303
$489,303
4 Beds
3.5 Baths
2,641 Sqft
20,430 Lot (sqft)
Sold 10/27/2026
$494,245
$494,245
4 Beds
3.5 Baths
2,605 Sqft
21,911 Lot (sqft)
Sold 10/27/2026