Member Features
Find Real Estate Bargain!
Full foreclosure details
Home value, equity and ownership info
Find homes priced below market
Get full access with a FREE Account
Already a member?
$465,000
Listing Price4beds
2baths
2,274sqft
22,956sqft lot
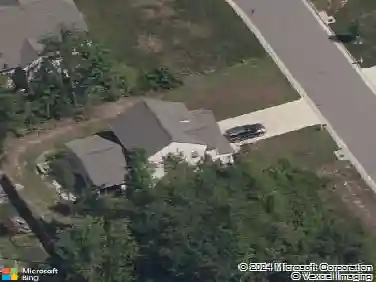
13909 Highpaige Way, Chester, VA 23831
Member Features
Find Real Estate Bargain!
Full foreclosure details
Home value, equity and ownership info
Find homes priced below market
Get full access with a FREE Account
Already a member?
For Sale
Pending
Home type
Price / sqft
Year built
Home Details
Welcome to Stoney Glen West! Tucked away on a quiet cul-de-sac, this beautifully updated 4-bedroom colonial offers the perfect blend of space, charm, and modern improvements. Be Welcomed with the New front door, and freshly landscaped lawn. The kitchen is a standout with granite countertops, white cabinetry, updated flooring, stainless steel appliances, and a sunny bay-window eat-in area overlooking the backyard. Fresh paint downstairs, including the cabinets, new light fixtures, all new ceiling fans, and all new carpet make the home feel fresh and move-in ready. The family room features a classic brick fireplace and easy access to the rear deck, while hardwood floors in the foyer and formal rooms add timeless appeal. Upstairs, the spacious primary suite includes a sitting area, Walk in Closet, and a fully renovated bath completed in 2023. There are 3 additional large bedrooms upstairs with closets. Laundry Room is conveniently located upstairs as well! Additional updates include irrigation system, upgraded newer HVAC condenser, NEW hot water heater, newer fence, shed, walk-up attic, garage door opener/system, and pedestrian door. Vinyl Siding and Windows for easy maintenance. New Outdoor lighting installed. With a large lot, great outdoor space, and convenient access to shopping, dining, and major highways, this home checks all the boxes!
Interior Details
2274
4
2
Has Heating:
Yes
Heating Type:
Heat Pump
Has Cooling:
Yes
Cooling Type:
N/A
Has Fuel:
Yes
Fuel Type:
Gas
Has Basement:
No
Basement Type:
No Basement
Has Flooring:
No
Flooring Type:
Wood (unspecified)
Has Fireplace:
Yes
Fireplace Type:
N/A
Property Details
22956
Yes
Yes
Type:
N/A
Location:
N/A
Status:
N/A
Number of Spaces:
N/A
No
No
No
No
No
No
No
Construction Details
Traditional/old
Aluminum/vinyl
N/A
N/A
Composition Shingle
Tax History
Year
Amount
Land
Improvement
Percent Change
Assessment
2019
$2,336
$67,000
$178,900
--%
$245,900
2019
$2,336
$67,000
$178,900
--%
$245,900
2018
$2,229
$65,000
$169,700
--%
$234,700
2017
$2,148
$65,000
$153,600
--%
$218,600
2016
$2,042
$65,000
$147,800
--%
$212,800
2014
$2,016
$64,000
$143,400
--%
$207,400
2013
$1,896
$64,000
$134,300
--%
$198,300
2012
$2,074
$64,000
$151,700
--%
$215,700

Average Home Price in 23831
Nearby Properties
Zip Code
Price
Bed
Bath
Sqft
Lot
Sold Date
$432,904
$432,904
3 Beds
3 Baths
2,553 Sqft
24,002 Lot (sqft)
Sold 09/10/2026
$465,000
$465,000
4 Beds
2 Baths
2,274 Sqft
22,956 Lot (sqft)
Sold 10/13/2026
$499,950
3 Beds
3 Baths
2,376 Sqft
1,562,497 Lot (sqft)
Sold 07/10/2025
$424,950
4 Beds
2.5 Baths
2,362 Sqft
11,500 Lot (sqft)
Sold 04/16/2026
$319,950
4 Beds
2 Baths
2,012 Sqft
9,670 Lot (sqft)
Sold 10/13/2026
$409,999
4 Beds
2.5 Baths
2,158 Sqft
12,371 Lot (sqft)
Sold 10/18/2026
$424,990
4 Beds
3 Baths
2,426 Sqft
17,598 Lot (sqft)
Sold 10/13/2026
$427,206
4 Beds
2.5 Baths
2,105 Sqft
9,278 Lot (sqft)
Sold 10/13/2026
$434,900
$434,900
5 Beds
2.5 Baths
2,583 Sqft
19,602 Lot (sqft)
Sold 10/13/2026