Member Features
Find Real Estate Bargain!
Full foreclosure details
Home value, equity and ownership info
Find homes priced below market
Get full access with a FREE Account
Already a member?
$495,853
Listing Price4beds
3.5baths
2,605sqft
21,911sqft lot
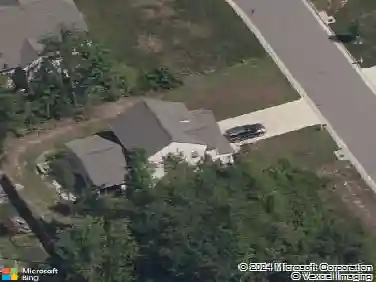
4830 Nairn Ln, Chester, VA 23831
Member Features
Find Real Estate Bargain!
Full foreclosure details
Home value, equity and ownership info
Find homes priced below market
Get full access with a FREE Account
Already a member?
For Sale
Off Market
Home type
Price / sqft
Year built
Home Details
Welcome to 4830 Nairn Lane!! As you walk into your gorgeous home you will be instantly drawn to the hardwood floors that flow seamlessly through most of the main floor. To the left, you will find one of many flexible spaces. As you move to the right you will be greeted by a beautifully updated dining room featuring wainscoting. As you make your way into the impeccable kitchen, you will find an abundance of features that are nothing short of perfection! All of the updated stainless-steel appliances convey! Attached to the kitchen is an eat in dining with bay windows overlooking the private backyard!nThe oversized living room features a fireplace which will soon become your new favorite place to cozy up during cool winter nights!nDownstairs also features the first primary suite. The primary includes a gorgeous en-suite with a corner garden tub and updated shower.nUpstairs you will find another large primary suite with a total of 3 additional bedrooms and 2 additional full bathrooms. Upstairs, you will also find another flex space, the perfect second office space, playroom, or movie area!!nAs if it could get any better, your new home is nestled in a desirable neighborhood with a plethora of amenities to explore!!
Interior Details
2605
4
3.5
Has Heating:
Yes
Heating Type:
Heat Pump
Has Cooling:
Yes
Cooling Type:
N/A
Has Fuel:
Yes
Fuel Type:
Gas
Has Basement:
No
Basement Type:
No Basement
Has Flooring:
No
Flooring Type:
Wood (unspecified)
Has Fireplace:
Yes
Fireplace Type:
N/A
Property Details
21911
Yes
Yes
Type:
N/A
Location:
N/A
Status:
N/A
Number of Spaces:
N/A
No
No
No
No
Yes
No
No
Construction Details
Other
Aluminum/vinyl
N/A
N/A
Composition Shingle
Tax History
Year
Amount
Land
Improvement
Percent Change
Assessment
2019
$2,838
$67,000
$231,800
--%
$298,800
2019
$2,838
$67,000
$231,800
--%
$298,800
2018
$2,729
$65,000
$222,300
--%
$287,300
2017
$2,585
$65,000
$199,100
--%
$264,100
2016
$2,483
$65,000
$193,700
--%
$258,700
2013
$2,273
$64,000
$187,900
--%
$251,900
2013
$2,273
$64,000
$174,000
--%
$238,000
2012
$2,601
$64,000
$191,600
--%
$255,600

Average Home Price in 23831
Nearby Properties
Zip Code
Price
Bed
Bath
Sqft
Lot
Sold Date
$485,509
5 Beds
2.5 Baths
2,774 Sqft
18,557 Lot (sqft)
Sold 08/12/2026
$393,720
$393,720
3 Beds
2.5 Baths
2,668 Sqft
28,358 Lot (sqft)
Sold 08/06/2026
$465,000
$465,000
4 Beds
2 Baths
2,274 Sqft
22,956 Lot (sqft)
Sold 10/13/2026
$499,950
3 Beds
3 Baths
2,376 Sqft
1,562,497 Lot (sqft)
Sold 07/10/2025
$375,000
$375,000
4 Beds
2 Baths
2,525 Sqft
43,560 Lot (sqft)
Sold 10/13/2026
$380,000
2 Beds
2 Baths
2,388 Sqft
43,560 Lot (sqft)
Sold 10/13/2026
$385,000
$385,000
4 Beds
3 Baths
2,733 Sqft
19,166 Lot (sqft)
Sold 10/13/2026
$435,000
4 Beds
3 Baths
2,338 Sqft
16,814 Lot (sqft)
Sold 10/13/2026
$519,000
$519,000
4 Beds
3 Baths
2,978 Sqft
57,848 Lot (sqft)
Sold 10/18/2026