
Member Features
Find Real Estate Bargain!
Full foreclosure details
Home value, equity and ownership info
Find homes priced below market
Get full access with a FREE Account
Already a member?
$450,000
Listing Price4beds
2baths
2,264sqft
21,867sqft lot
5225 Timsbury Pointe Dr, Chester, VA 23831
Member Features
Find Real Estate Bargain!
Full foreclosure details
Home value, equity and ownership info
Find homes priced below market
Get full access with a FREE Account
Already a member?
Recently Sold
For Sale
Home type
Price / sqft
Year built
Home Details
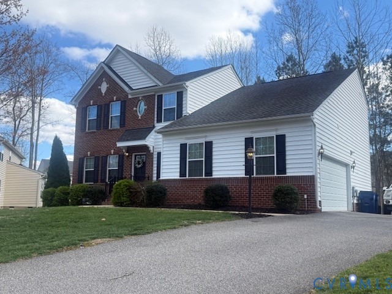
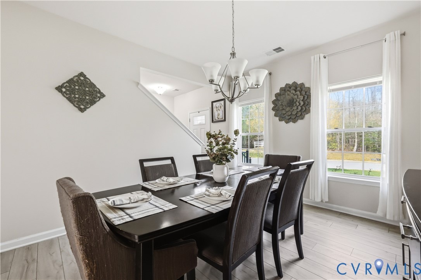
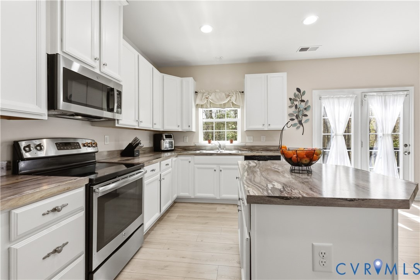
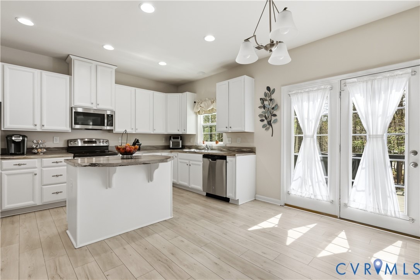
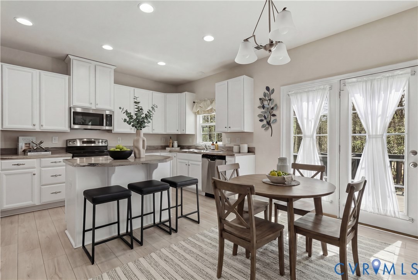
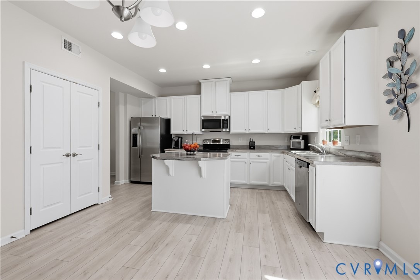
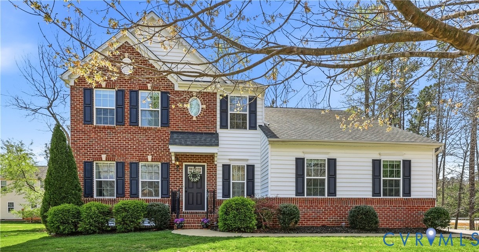
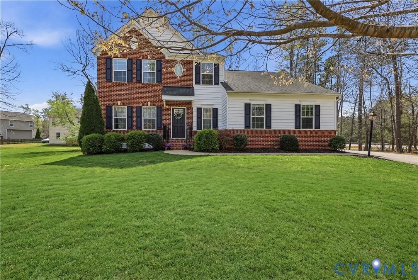
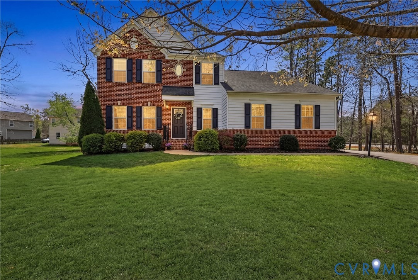
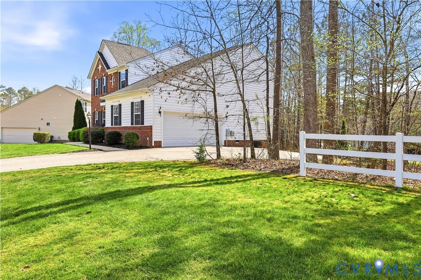
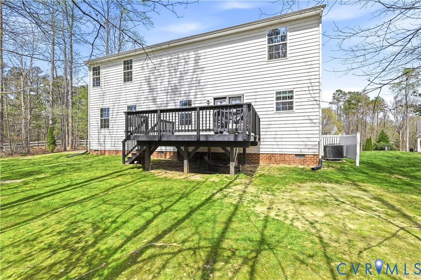
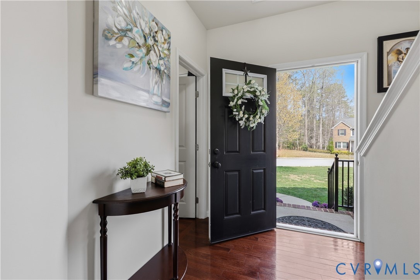
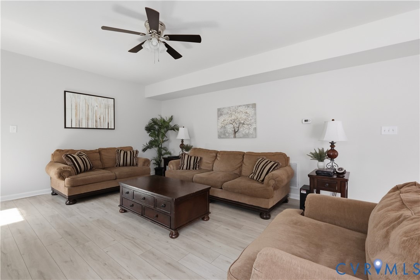
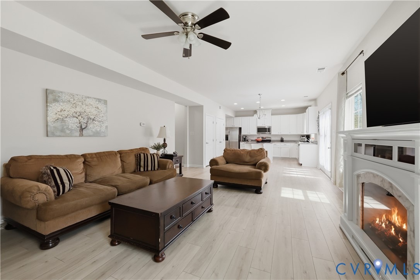
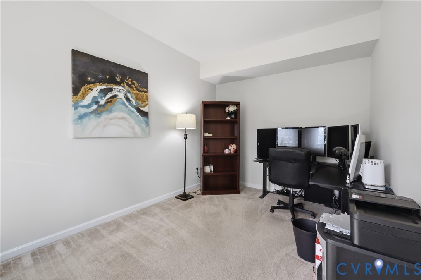
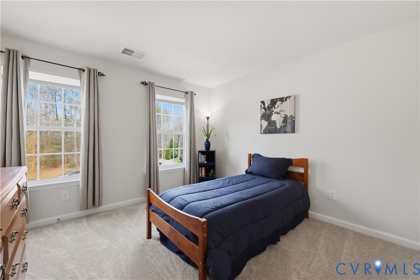
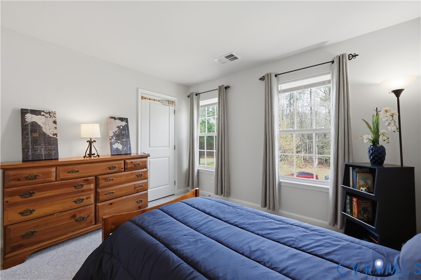
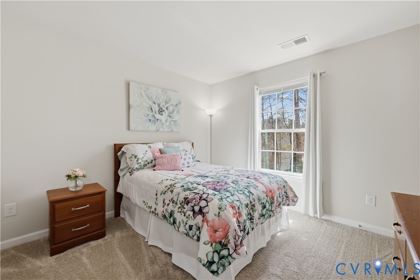
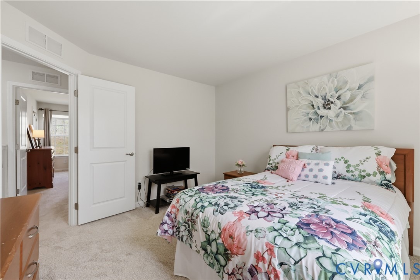
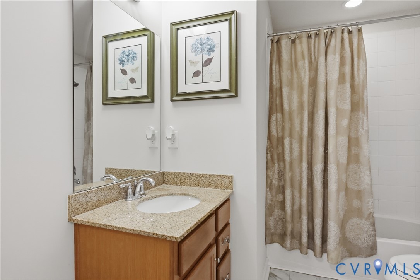
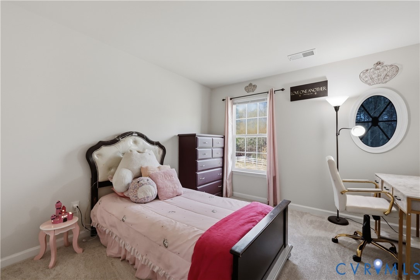
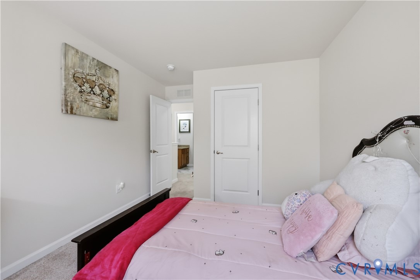
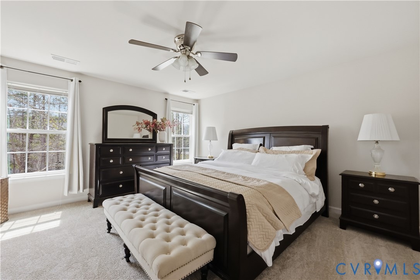
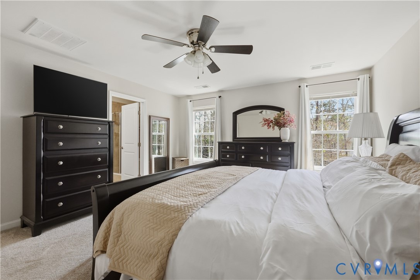
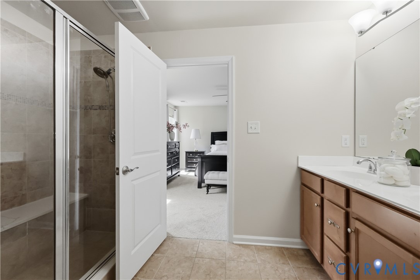
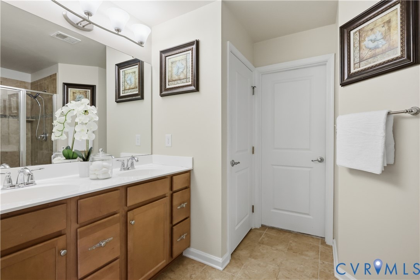
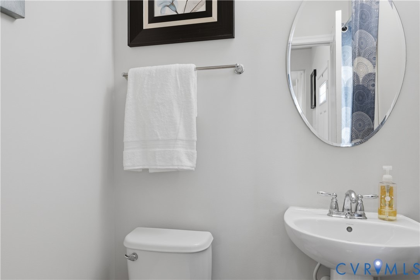
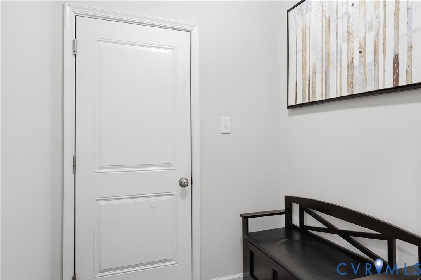
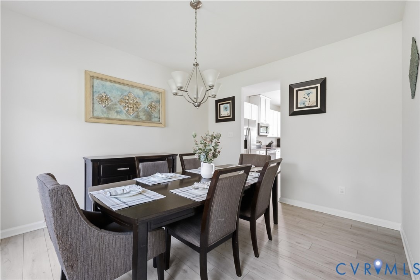
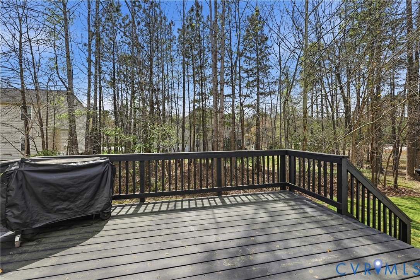
Welcome to this updated 2,264 sq ft, 4 bedroom, 2.5 bath home located on a large corner lot in a highly desirable Chester neighborhood. The home features new carpet and fresh paint throughout, a modern tankless hot water system for efficiency and comfort, along with a blend of durable LVP flooring, classic hardwood flooring. nnThe updated kitchen showcases refreshed cabinetry completed in 2025, offering both style and functionality that flows into an open concept family room perfect for everyday living and entertaining. A newly refreshed office is perfect for working from home.nnEnjoy outdoor living on the large 12X16 deck perfect for gatherings or relaxing evenings.nnAdditional highlights include a two car garage, generous living spaces, and large yard with excellent curb appeal. Situated in a great neighborhood, this home combines comfort, brightness and a move-in ready feel, making it a must see!
Interior Details
2264
4
2
Has Heating:
Yes
Heating Type:
Gas
Has Cooling:
Yes
Cooling Type:
N/A
Has Fuel:
Yes
Fuel Type:
Gas
Has Basement:
No
Basement Type:
No Basement
Has Flooring:
No
Flooring Type:
Wood (unspecified)
Has Fireplace:
Yes
Fireplace Type:
N/A
Property Details
21867
Yes
Yes
Type:
N/A
Location:
N/A
Status:
N/A
Number of Spaces:
N/A
N/A
N/A
N/A
N/A
N/A
N/A
N/A
Construction Details
Traditional/old
Brick
N/A
N/A
Composition Shingle
Tax History
Year
Amount
Land
Improvement
Percent Change
Assessment
2019
$2,452
$62,000
$203,700
--%
$265,700
2019
$2,452
$62,000
$196,200
--%
$258,200
2018
$2,395
$62,000
$190,200
--%
$252,200
2017
$2,471
$62,000
$190,200
--%
$252,200
2016
$2,358
$62,000
$183,700
--%
$245,700
2013
$589
$62,000
$182,300
--%
$244,300
2013
$589
$62,000
$0
--%
$62,000
2012
$693
$62,000
$0
--%
$62,000

Average Home Price in 23831
Nearby Properties
Zip Code
Price
Bed
Bath
Sqft
Lot
Sold Date
$450,000
4 Beds
2 Baths
2,264 Sqft
21,867 Lot (sqft)
Sold 08/27/2026
$380,000
2 Beds
2 Baths
2,388 Sqft
43,560 Lot (sqft)
Sold 10/26/2026
$475,160
4 Beds
2.5 Baths
2,250 Sqft
16,466 Lot (sqft)
Sold 10/26/2026
$469,454
$469,454
4 Beds
2.5 Baths
2,534 Sqft
19,863 Lot (sqft)
Sold 10/27/2026







