
Member Features
Find Real Estate Bargain!
Full foreclosure details
Home value, equity and ownership info
Find homes priced below market
Get full access with a FREE Account
Already a member?
$349,900
Listing Price3beds
3baths
2,120sqft
3,485sqft lot
8926 Linden Dr, West Des Moines, IA 50266
Member Features
Find Real Estate Bargain!
Full foreclosure details
Home value, equity and ownership info
Find homes priced below market
Get full access with a FREE Account
Already a member?
For Sale
Home type
Price / sqft
Year built
Home Details
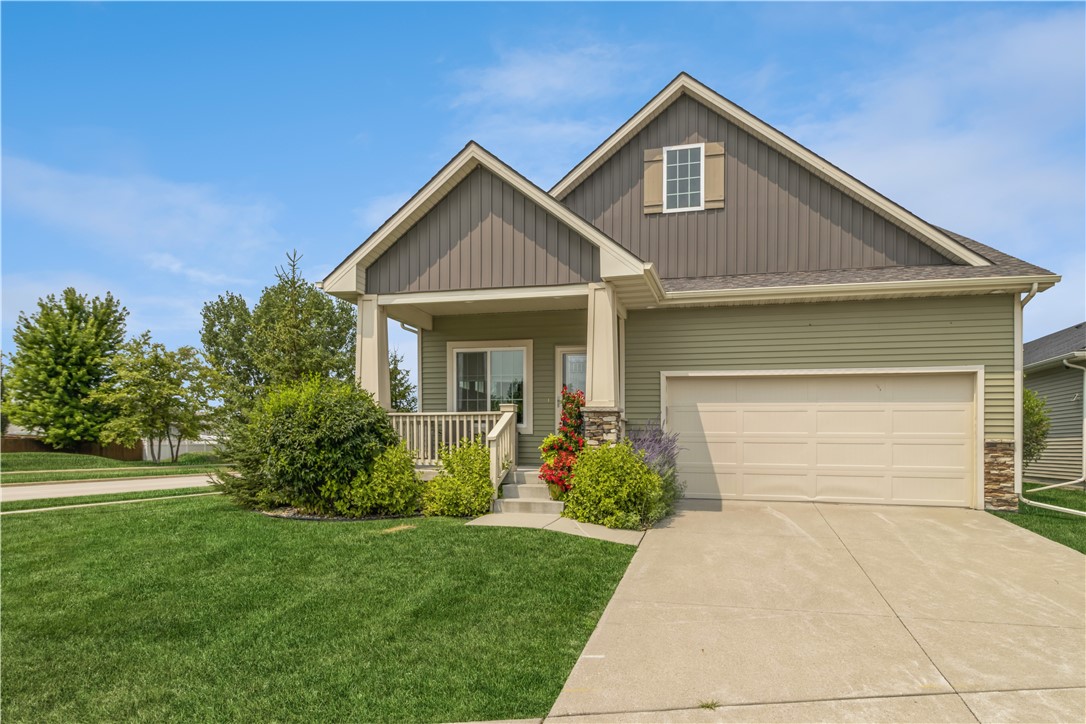
This stunning detached ranch villa in the heart of West Des Moines offers the perfect blend of luxury, comfort, and convenience. Featuring three spacious bedrooms and three baths, this home is ideal for both families and individuals seeking ample space. Step inside to find high ceilings, abundant natural light, and elegant finishes throughout. The white kitchen boasts SS appliances, granite countertops, and a large island perfect for entertaining. The primary bedroom has a walk-in closet, en-suite bath featuring dual sinks and shower. The lower level offers a guest bedroom, 3/4 bath, oversized family room with gas fireplace and plenty of storage. This villa offers the ease of single-level living, with additional space provided by the fully finished basement. The attached two-car garage offers storage and convenience. Outside, a beautifully landscaped yard and deck provide the perfect setting for outdoor relaxation and gatherings. Situated in a desirable West Des Moines neighborhood, this home is close to top-rated Waukee schools, shopping, dining, and recreational opportunities. Dont miss the chance to make this beautiful home your own! Contact us today to schedule a private showing and experience all this exceptional property has to offer.
Interior Details
2120
3
3
Has Heating:
Yes
Heating Type:
Forced Air With Air Conditioning
Has Cooling:
Yes
Cooling Type:
Central
Has Fuel:
Yes
Fuel Type:
Gas
Has Basement:
No
Basement Type:
Partial
Has Flooring:
No
Flooring Type:
Carpet
Has Fireplace:
Yes
Fireplace Type:
N/A
Property Details
3485
No
No
Type:
Garage, Attached
Location:
N/A
Status:
N/A
Number of Spaces:
2
No
No
No
No
Yes
No
No
Construction Details
Townhouse
Aluminum/vinyl
N/A
Gable
Asphalt
Tax History
Year
Amount
Land
Improvement
Percent Change
Assessment
2020
$4,244
$40,000
$194,270
--%
$234,270
2019
$4,428
$40,000
$194,270
--%
$234,270
2018
$4,444
$40,000
$192,650
--%
$232,650
2017
$4,390
$40,000
$192,650
--%
$232,650
2016
$2,066
$40,000
$185,350
--%
$225,350
0
$0
$30
$0
--%
$30
0
$0
$30
$0
--%
$30
2012
$0
$30
$0
--%
$30

Average Home Price in 50266
Nearby Properties
Zip Code
Price
Bed
Bath
Sqft
Lot
Sold Date
$399,908
3 Beds
3.75 Baths
2,297 Sqft
6,534 Lot (sqft)
Sold 08/12/2026
$303,418
3 Beds
3.5 Baths
2,386 Sqft
2,614 Lot (sqft)
Sold 10/06/2026
$308,772
4 Beds
3.5 Baths
2,386 Sqft
2,614 Lot (sqft)
Sold 10/06/2026
$293,495
3 Beds
3.5 Baths
2,153 Sqft
1,742 Lot (sqft)
Sold 10/06/2026
$293,174
3 Beds
3.5 Baths
2,153 Sqft
1,742 Lot (sqft)
Sold 10/06/2026
$438,257
3 Beds
3.75 Baths
2,212 Sqft
3,920 Lot (sqft)
Sold 10/06/2026
$349,900
4 Beds
3 Baths
2,279 Sqft
3,485 Lot (sqft)
Sold 09/29/2026
$349,900
3 Beds
3 Baths
2,120 Sqft
3,485 Lot (sqft)
Sold 09/29/2026
$349,500
3 Beds
4.5 Baths
2,300 Sqft
3,485 Lot (sqft)
Sold 10/05/2026
Calculators
Mortgage
Mortgage Calculator
Details for 8926 LINDEN DR
Property Debt
Foreclosure Contact Details
Similar Homes Nearby

Guides for Linden Dr

Dallas real estate market trends continues to be a robust although house prices have fluctuated over the course of the year.


