
Member Features
Find Real Estate Bargain!
Full foreclosure details
Home value, equity and ownership info
Find homes priced below market
Get full access with a FREE Account
Already a member?
$349,900
Listing Price4beds
3baths
2,279sqft
3,485sqft lot
9062 Linden Dr, West Des Moines, IA 50266
Member Features
Find Real Estate Bargain!
Full foreclosure details
Home value, equity and ownership info
Find homes priced below market
Get full access with a FREE Account
Already a member?
For Sale
Off Market
Home type
Price / sqft
Year built
Home Details
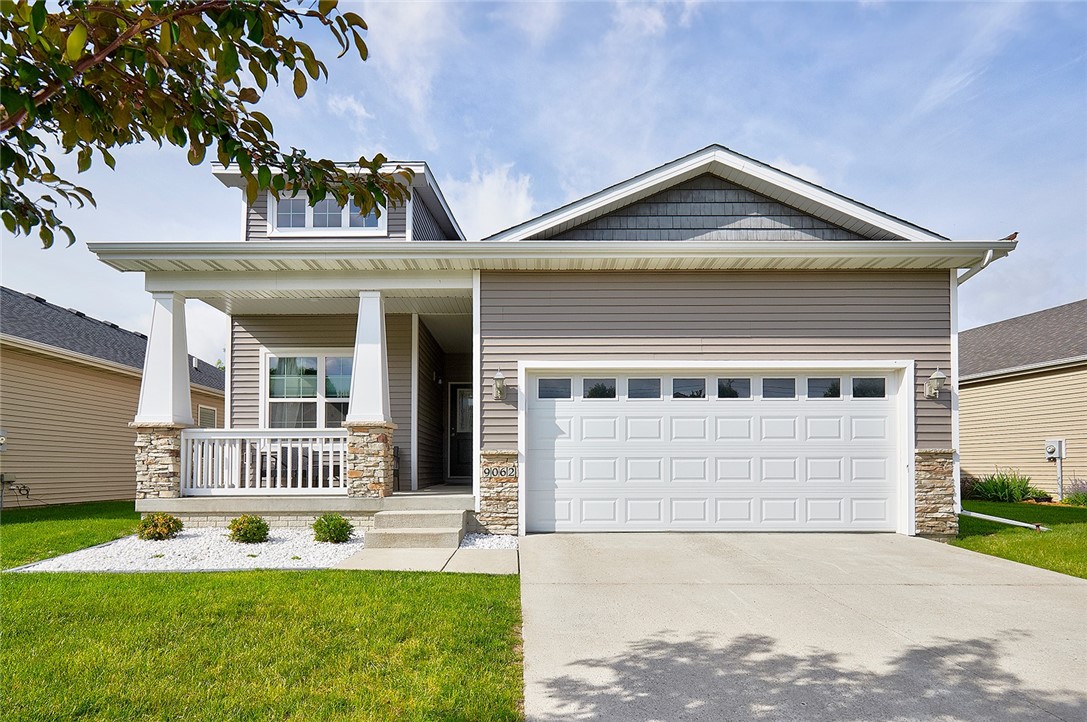
Looking for that low-maintenance lifestyle? Stand-alone ranch villa in West Des Moines on a private cul-de-sac street is stylish and full of upgrades! 9' ceilings and hardwood floors, tray ceilings and arched doorways, and soft-close drawers throughout are notable features. Main level has 2 bedrooms + full bath plus a primary suite that will impress! Primary bedroom with a double tray ceiling leads to a spa bath with jet tub, tile shower, quartz countertops and a massive walk-in closet. Contemporary kitchen with island for seating is flanked with flat panel cabinetry, stainless steel appliances, tile backsplash and granite countertops. You'll love the main level lounge area! Dining space with sliders opens to a covered deck. Lower level is finished with a 4th bedroom, 3/4 bath, and secondary living area with fireplace and wet bar! Plenty of storage available. Don't miss your opportunity to enjoy lawn care, irrigation and snow removal services with a stand-alone home, all within close distance to Des Moines Golf, restaurants, shopping and trails! *BONUS: Seller is offering a one year unlimited membership to Perspire Sauna Studios to buyer!
Interior Details
2279
4
3
Has Heating:
Yes
Heating Type:
Forced Air With Air Conditioning
Has Cooling:
Yes
Cooling Type:
Central
Has Fuel:
Yes
Fuel Type:
Gas
Has Basement:
No
Basement Type:
Partial
Has Flooring:
No
Flooring Type:
Carpet
Has Fireplace:
Yes
Fireplace Type:
N/A
Property Details
3485
No
No
Type:
Garage, Attached
Location:
N/A
Status:
N/A
Number of Spaces:
2
No
No
No
No
Yes
No
No
Construction Details
Townhouse
Aluminum/vinyl
N/A
Gable
Asphalt
Tax History
Year
Amount
Land
Improvement
Percent Change
Assessment
2020
$4,390
$40,000
$198,570
--%
$238,570
2019
$4,570
$40,000
$198,570
--%
$238,570
2018
$4,588
$40,000
$196,490
--%
$236,490
2017
$4,464
$40,000
$196,490
--%
$236,490
2016
$4,354
$40,000
$185,670
--%
$225,670
0
$0
$30
$0
--%
$30
0
$0
$30
$0
--%
$30
2012
$0
$30
$0
--%
$30

Average Home Price in 50266
Nearby Properties
Zip Code
Price
Bed
Bath
Sqft
Lot
Sold Date
$399,908
3 Beds
3.75 Baths
2,297 Sqft
6,534 Lot (sqft)
Sold 08/12/2026
$303,418
3 Beds
3.5 Baths
2,386 Sqft
2,614 Lot (sqft)
Sold 10/06/2026
$308,772
4 Beds
3.5 Baths
2,386 Sqft
2,614 Lot (sqft)
Sold 10/06/2026
$293,495
3 Beds
3.5 Baths
2,153 Sqft
1,742 Lot (sqft)
Sold 10/06/2026
$293,174
3 Beds
3.5 Baths
2,153 Sqft
1,742 Lot (sqft)
Sold 10/06/2026
$434,900
3 Beds
3 Baths
2,581 Sqft
3,920 Lot (sqft)
Sold 10/05/2026
$461,552
3 Beds
3.75 Baths
2,287 Sqft
4,792 Lot (sqft)
Sold 10/06/2026
$438,257
3 Beds
3.75 Baths
2,212 Sqft
3,920 Lot (sqft)
Sold 10/06/2026
$405,000
4 Beds
4.5 Baths
2,576 Sqft
3,920 Lot (sqft)
Sold 10/06/2026
Calculators
Mortgage
Mortgage Calculator
Details for 9062 LINDEN DR
Property Debt
Foreclosure Contact Details
Similar Homes Nearby


Guides for Linden Dr

Dallas real estate market trends continues to be a robust although house prices have fluctuated over the course of the year.


