Member Features
Find Real Estate Bargain!
Full foreclosure details
Home value, equity and ownership info
Find homes priced below market
Get full access with a FREE Account
Already a member?
$999,995
Listing Price5beds
4baths
4,130sqft
13,362sqft lot
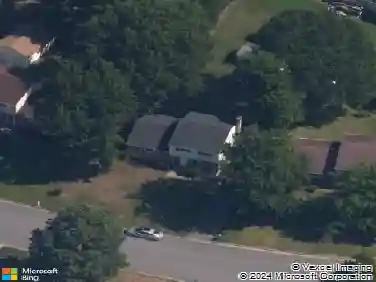
11717 Lincolnshire Ct, Glen Allen, VA 23059
Member Features
Find Real Estate Bargain!
Full foreclosure details
Home value, equity and ownership info
Find homes priced below market
Get full access with a FREE Account
Already a member?
For Sale
Home type
Price / sqft
Year built
Home Details
Welcome to 11717 Lincolnshire Court, a brick front home tucked on a quiet cul de sac in the heart of Glen Allens sought after Short Pump area. Thoughtfully maintained and updated, the home offers timeless architectural details, flexible living spaces, and fresh improvements throughout. A welcoming foyer features newly refinished hardwood floors, a statement chandelier on a motorized lift, and fresh interior paint across the first and second floors. The formal dining room showcases a tray ceiling and millwork, while a private office offers a quiet retreat. Arched doorways, crown molding, and wainscoting lead into a two story living room filled with natural light, anchored by a gas fireplace with custom built-ins and integrated indoor and outdoor sound. The kitchen is well equipped with granite countertops, a large island with seating, stainless steel appliances, double ovens, gas range, wine storage, built-in desk, and two pantries including a walk-in. An extended breakfast area adds additional dining space. A first floor bedroom with en suite bath provides flexibility for guests. Upstairs, new Berber carpet extends throughout the second floor, including the primary suite, which features a tray ceiling, ceiling fan, a walk-in closet, and a spacious bath with dual vanities, soaking tub, and walk-in shower. Additional bedrooms offer walk-in closets and share a Jack and Jill bath with separate vanities. The finished third floor includes a full bath, wet bar with granite counters
Interior Details
4130
5
4
Has Heating:
Yes
Heating Type:
Forced Air With Air Conditioning
Has Cooling:
Yes
Cooling Type:
N/A
Has Fuel:
No
Fuel Type:
N/A
Has Basement:
No
Basement Type:
N/A
Has Flooring:
No
Flooring Type:
N/A
Has Fireplace:
Yes
Fireplace Type:
N/A
Property Details
13362
Yes
Yes
Type:
N/A
Location:
N/A
Status:
N/A
Number of Spaces:
N/A
N/A
N/A
N/A
N/A
N/A
N/A
N/A
Construction Details
Colonial
Brick
N/A
N/A
Composition Shingle
Tax History
Year
Amount
Land
Improvement
Percent Change
Assessment
2020
$4,531
$130,000
$390,900
--%
$520,900
2019
$4,531
$130,000
$390,900
--%
$520,900
2017
$4,442
$130,000
$380,600
--%
$510,600
2017
$4,442
$130,000
$380,600
--%
$510,600
2015
$4,206
$120,000
$363,500
--%
$483,500
2014
$4,206
$120,000
$363,500
--%
$483,500
2013
$3,806
$115,000
$322,500
--%
$437,500
2012
$3,806
$115,000
$322,500
--%
$437,500

Average Home Price in 23059
Nearby Properties
Zip Code
Price
Bed
Bath
Sqft
Lot
Sold Date
$956,294
$956,294
4 Beds
4.5 Baths
4,289 Sqft
72,876 Lot (sqft)
Sold 07/07/2026
$910,166
6 Beds
3.5 Baths
3,778 Sqft
14,854 Lot (sqft)
Sold 10/26/2026
$1,260,000
$1,260,000
5 Beds
4 Baths
4,728 Sqft
15,862 Lot (sqft)
Sold 10/26/2026
$989,000
5 Beds
4.5 Baths
3,994 Sqft
16,919 Lot (sqft)
Sold 10/26/2026
$894,000
4 Beds
2.5 Baths
3,974 Sqft
13,511 Lot (sqft)
Sold 10/26/2026
$999,995
5 Beds
4 Baths
4,130 Sqft
13,362 Lot (sqft)
Sold 10/26/2026
$1,095,000
$1,095,000
6 Beds
5 Baths
4,736 Sqft
15,072 Lot (sqft)
Sold 10/26/2026
$978,402
$978,402
5 Beds
5 Baths
4,314 Sqft
19,967 Lot (sqft)
Sold 10/26/2026