Member Features
Find Real Estate Bargain!
Full foreclosure details
Home value, equity and ownership info
Find homes priced below market
Get full access with a FREE Account
Already a member?
$989,000
Listing Price5beds
4.5baths
3,994sqft
16,919sqft lot
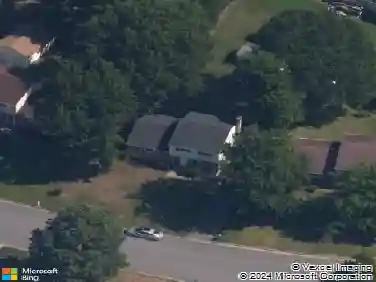
11012 Ellis Meadows Ln, Glen Allen, VA 23059
Member Features
Find Real Estate Bargain!
Full foreclosure details
Home value, equity and ownership info
Find homes priced below market
Get full access with a FREE Account
Already a member?
For Sale
Off Market
Home type
Price / sqft
Year built
Home Details
Stately ALL-BRICK TRANSITIONAL in sought-after Shady Grove Meadows, walking distance to Deep Run High School. This elegant home is set on a private, landscaped lot. A striking two-story foyer greets you & is complemented by gleaming hardwood floors throughout the main level. The inviting layout includes a formal living room, spacious dining room & large family room with/ gas fireplace - all w/ an upgraded trim package. The gourmet kitchen features custom cabinetry, granite counters, double oven, stainless appliances, under cabinet lighting & tile backsplash. Just off the kitchen you'll find the sun-filled Florida room-the perfect spot to relax & enjoy views of nature. A first floor bedroom w/ full bath provides flexibility as a second primary suite or comfortable guest quarters. Upstairs, the primary suite impresses w/ its expansive walk-in closet & substantial luxury bath. 3 additional bedrooms & another full bath + large laundry room complete the second floor. The third floors offers even more versatility -a spacious rec room w/ full bath that could serve as a sixth bedroom or office/rec room. Step outside to a lush backyard that's beautifully green & perfectly level, offering ideal space for play, entertaining or quiet relaxation. The aggregate driveway & sidewalk add curb appeal, while the full irrigation system keeps the lawn & landscaping vibrant. The side-loading two car garage offers both function & finish, featuring painted & finished drywall for a polished look, as
Interior Details
3994
5
4.5
Has Heating:
Yes
Heating Type:
Forced Air With Air Conditioning
Has Cooling:
Yes
Cooling Type:
N/A
Has Fuel:
No
Fuel Type:
N/A
Has Basement:
No
Basement Type:
N/A
Has Flooring:
No
Flooring Type:
N/A
Has Fireplace:
Yes
Fireplace Type:
N/A
Property Details
16919
Yes
Yes
Type:
N/A
Location:
N/A
Status:
N/A
Number of Spaces:
N/A
No
Yes
No
No
No
No
No
Construction Details
Colonial
Brick
N/A
N/A
Composition Shingle
Tax History
Year
Amount
Land
Improvement
Percent Change
Assessment
2020
$5,365
$125,000
$491,700
--%
$616,700
2019
$5,237
$125,000
$477,000
--%
$602,000
2017
$5,183
$125,000
$470,800
--%
$595,800
2017
$5,183
$125,000
$470,800
--%
$595,800
2015
$5,000
$130,000
$444,800
--%
$574,800
2013
$4,720
$130,000
$444,800
--%
$574,800
2013
$4,720
$120,000
$422,600
--%
$542,600
2012
$4,852
$120,000
$437,800
--%
$557,800

Average Home Price in 23059
Nearby Properties
Zip Code
Price
Bed
Bath
Sqft
Lot
Sold Date
$1,271,232
$1,271,232
5 Beds
5 Baths
4,411 Sqft
16,733 Lot (sqft)
Sold 09/12/2026
$956,294
$956,294
4 Beds
4.5 Baths
4,289 Sqft
72,876 Lot (sqft)
Sold 07/07/2026
$898,243
5 Beds
4.5 Baths
3,983 Sqft
16,248 Lot (sqft)
Sold 06/03/2026
$824,940
5 Beds
4 Baths
3,627 Sqft
15,682 Lot (sqft)
Sold 06/03/2026
$1,299,950
6 Beds
5 Baths
3,861 Sqft
14,898 Lot (sqft)
Sold 10/13/2026
$1,495,000
5 Beds
4.5 Baths
3,962 Sqft
14,556 Lot (sqft)
Sold 10/27/2026
$1,130,000
$1,130,000
4 Beds
4.5 Baths
3,795 Sqft
15,104 Lot (sqft)
Sold 10/27/2026
$1,135,000
$1,135,000
5 Beds
5 Baths
4,279 Sqft
15,929 Lot (sqft)
Sold 10/26/2026
$1,399,000
$1,399,000
6 Beds
4.5 Baths
3,838 Sqft
13,852 Lot (sqft)
Sold 10/27/2026