
Member Features
Find Real Estate Bargain!
Full foreclosure details
Home value, equity and ownership info
Find homes priced below market
Get full access with a FREE Account
Already a member?
$1,260,000
Listing Price5beds
4baths
4,728sqft
15,862sqft lot
11733 Lincolnshire Ct, Glen Allen, VA 23059
Member Features
Find Real Estate Bargain!
Full foreclosure details
Home value, equity and ownership info
Find homes priced below market
Get full access with a FREE Account
Already a member?
For Sale
Home type
Price / sqft
Year built
Home Details
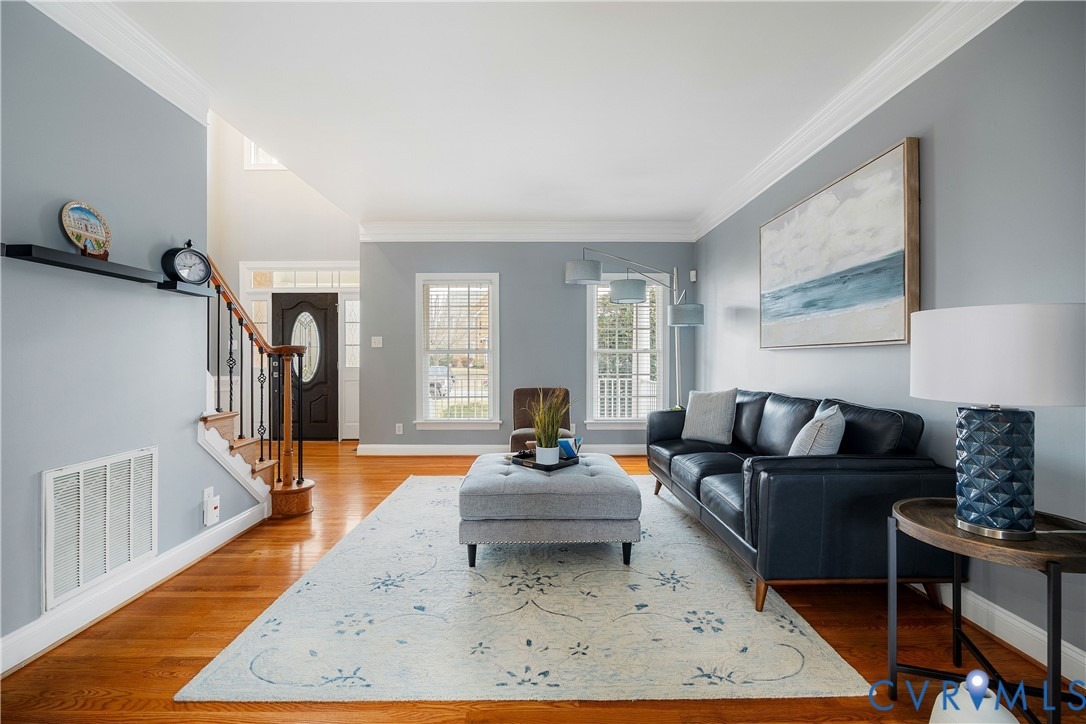
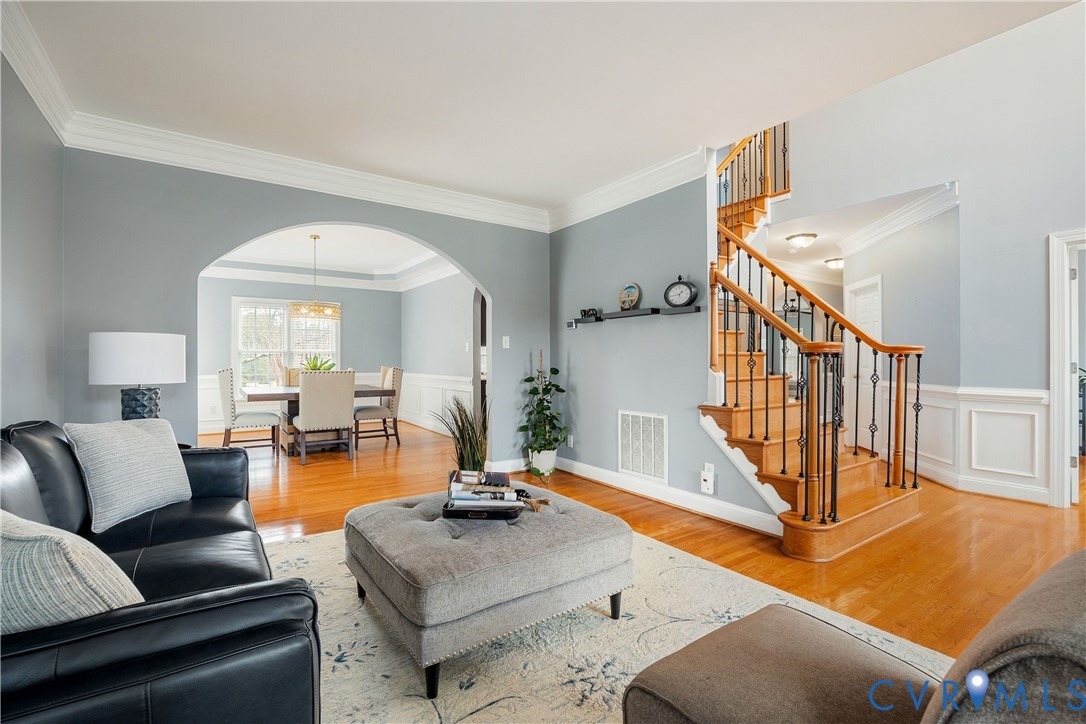
Over $300,000 in upgrades including a brand new 50 year architectural shingle roofn(2026) and a 1-year home warranty, this turnkey luxury home offers exceptional space,ntrue chef-caliber kitchen, and resort-style outdoor living, all within walking distance ofnDeep Run High School. Thoughtfully upgraded and meticulously maintained, thisntransitional home delivers high-end living without the burden of renovations. The interiornfeatures 9-foot ceilings with hardwood floors on the main and upper levels and andramatic 12-foot ceiling in the morning room creating a bright, open feel. The fullynrenovated chefs kitchen (2023) includes a pro-grade 48-inch Forno gas range and built-nin refrigerator, custom full-height cabinetry, and an imported Italian quartzite waterfallnisland with full height slab backsplash designed for serious cooking and effortlessnentertaining. Upstairs offers five generously sized bedrooms including a large primarynsuite with an expansive walk-in closet. Baths have been tastefully updated withnrefinished cabinetry and modern finishes (2026). The finished third floor with full bathnprovides exceptional flex space for a media room, office, gym, or guest suite. Thenbackyard is designed for year-round enjoyment featuring a custom covered pavilion withnstone columns, metal roof, hardscaping, and integrated lighting (2026). Key upgradesninclude main level HVAC with heat tapes for extreme weather (2025), flooring in kitchennand third floor (2023), water heater (2022),
Interior Details
4728
5
4
Has Heating:
Yes
Heating Type:
Forced Air With Air Conditioning
Has Cooling:
Yes
Cooling Type:
N/A
Has Fuel:
No
Fuel Type:
N/A
Has Basement:
No
Basement Type:
N/A
Has Flooring:
No
Flooring Type:
N/A
Has Fireplace:
Yes
Fireplace Type:
N/A
Property Details
15862
Yes
Yes
Type:
N/A
Location:
N/A
Status:
N/A
Number of Spaces:
N/A
No
No
No
No
No
No
No
Construction Details
Colonial
Brick
N/A
N/A
Composition Shingle
Tax History
Year
Amount
Land
Improvement
Percent Change
Assessment
2020
$5,258
$130,000
$474,400
--%
$604,400
2019
$5,258
$130,000
$474,400
--%
$604,400
2017
$5,149
$130,000
$461,900
--%
$591,900
2017
$5,149
$130,000
$461,900
--%
$591,900
2015
$4,881
$120,000
$441,100
--%
$561,100
2014
$4,881
$120,000
$441,100
--%
$561,100
2013
$4,465
$115,000
$398,300
--%
$513,300
2012
$4,465
$115,000
$398,300
--%
$513,300

Average Home Price in 23059
Nearby Properties
Zip Code
Price
Bed
Bath
Sqft
Lot
Sold Date
$1,271,108
$1,271,108
5 Beds
5 Baths
4,411 Sqft
16,733 Lot (sqft)
Sold 09/12/2026
$1,200,000
$1,200,000
6 Beds
4 Baths
4,851 Sqft
18,107 Lot (sqft)
Sold 08/19/2026
$933,051
$933,051
4 Beds
4.5 Baths
4,289 Sqft
72,876 Lot (sqft)
Sold 07/07/2026
$1,195,000
$1,195,000
6 Beds
4 Baths
5,050 Sqft
15,469 Lot (sqft)
Sold 10/05/2026
$1,260,000
$1,260,000
5 Beds
4 Baths
4,728 Sqft
15,862 Lot (sqft)
Sold 10/05/2026
$941,124
$941,124
5 Beds
5 Baths
4,314 Sqft
19,967 Lot (sqft)
Sold 10/05/2026
$1,095,000
$1,095,000
6 Beds
5 Baths
4,736 Sqft
15,072 Lot (sqft)
Sold 10/05/2026
$999,995
5 Beds
4 Baths
4,130 Sqft
13,362 Lot (sqft)
Sold 10/05/2026







