
Member Features
Find Real Estate Bargain!
Full foreclosure details
Home value, equity and ownership info
Find homes priced below market
Get full access with a FREE Account
Already a member?
$1,094,000
Listing Price6beds
4baths
5,002sqft
12,197sqft lot
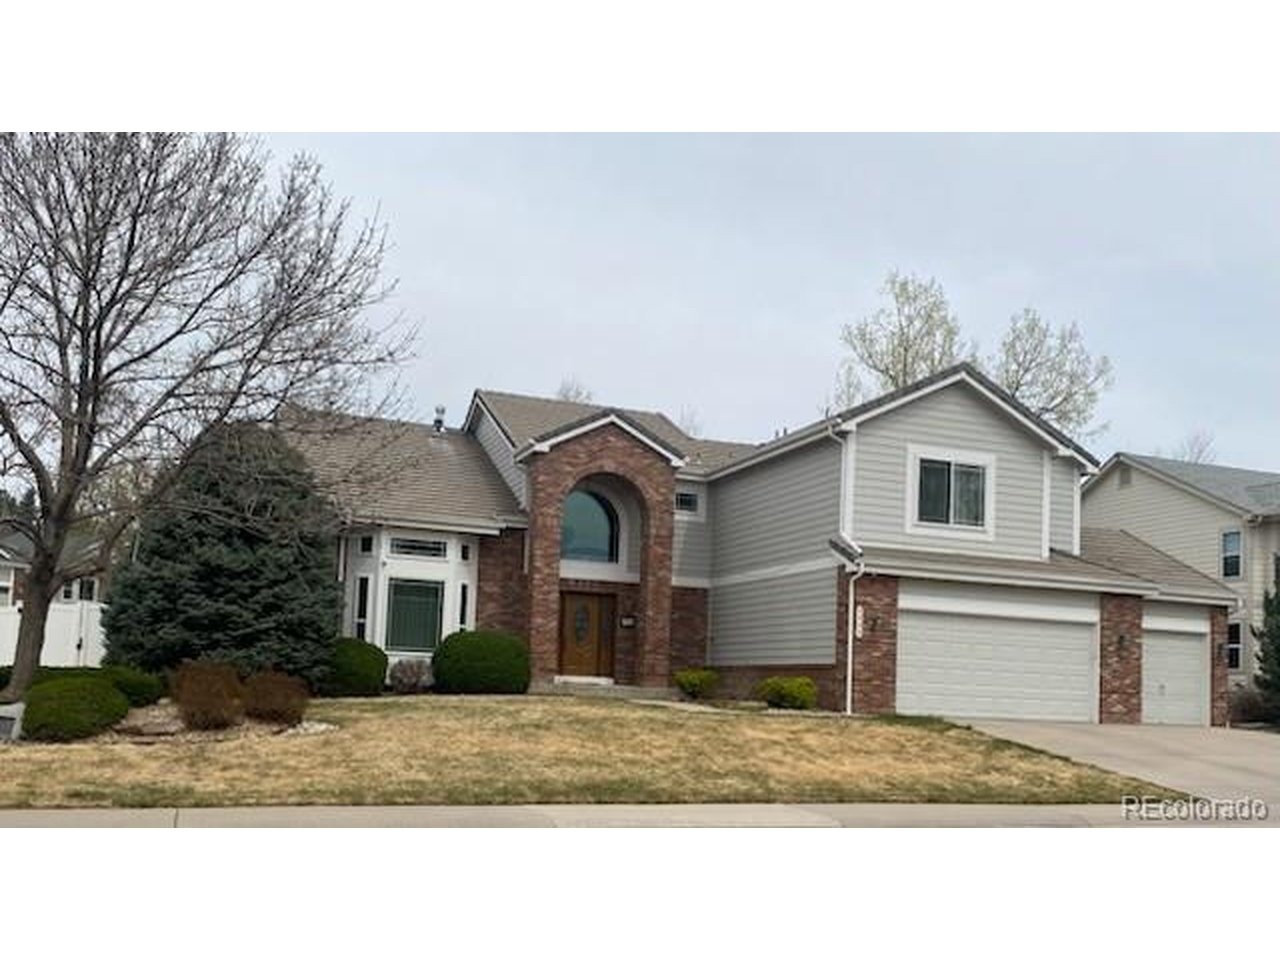
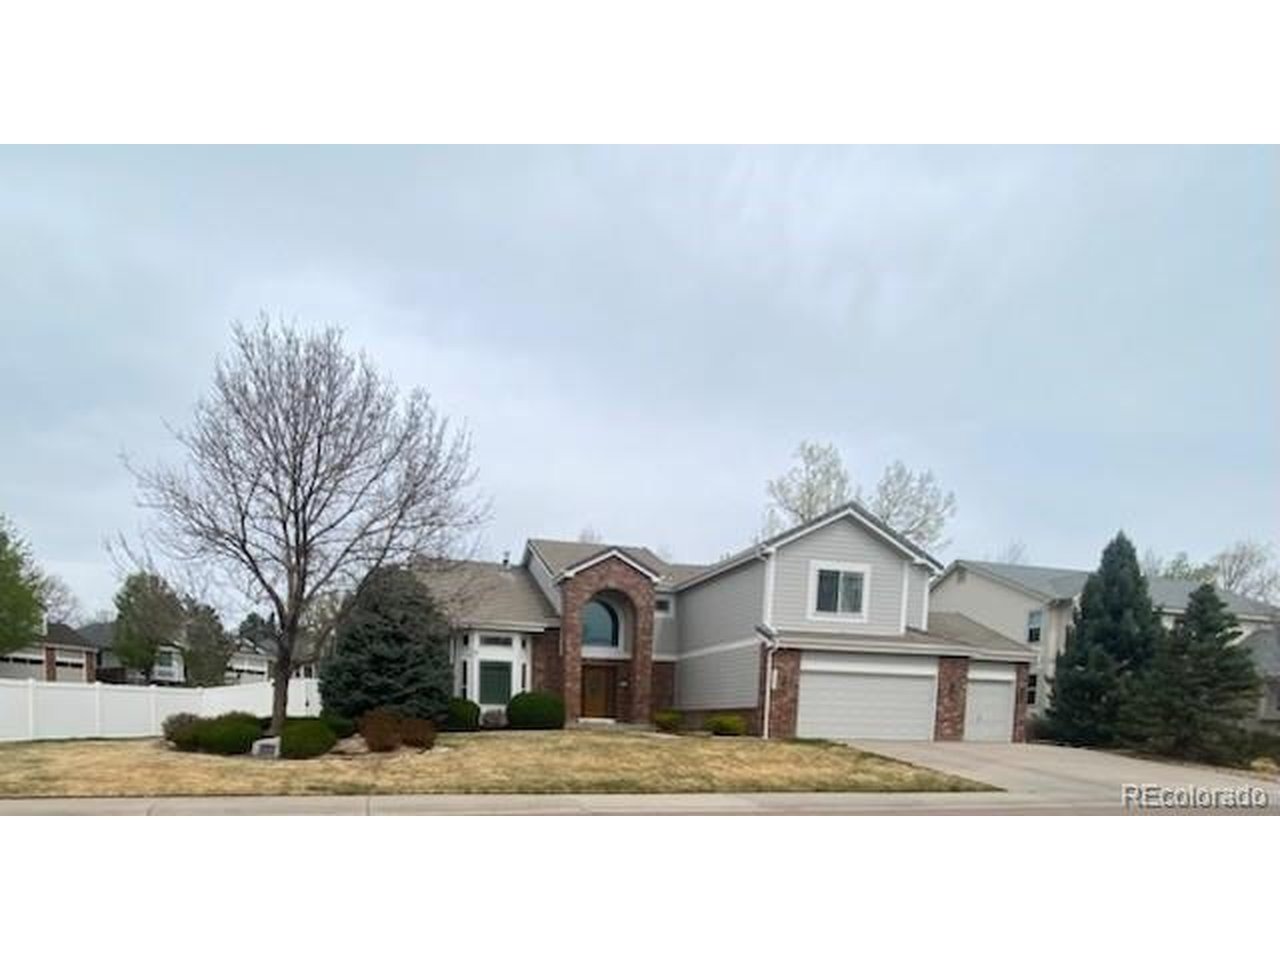
7705 Lebrun Ct, Lone Tree, CO 80124
Member Features
Find Real Estate Bargain!
Full foreclosure details
Home value, equity and ownership info
Find homes priced below market
Get full access with a FREE Account
Already a member?
For Sale
Off Market
Home type
Price / sqft
Year built
Home Details
Welcome to a beautifully updated two story in Carriage Club, one of Lone Tree's most loved neighborhoods, set on a coveted corner lot with room to breathe. Step inside and the vaulted, light filled living room and its grand staircase set the tone right away. The formal dining room easily holds a large crowd, and warm engineered wood floors run throughout the main level. The true heart of the home is the great room, where the family room with its gas fireplace and built-ins opens to a sunny breakfast nook and a remodeled kitchen made for gathering. Every upgrade you hoped for is here: crisp white cabinetry, a generous island, a breakfast bar peninsula, granite counters, designer tile backsplash, fresh new lighting, and stainless appliances including a gas cooktop, double ovens, refrigerator, dishwasher, microwave, and wine cooler. It all spills out to a backyard deck with a dining area and hot tub, wrapped in lush, mature landscaping. A private place to relax and unwind in every season. A roomy office, laundry, and full bath finish the main level, and the office converts easily to a main floor bedroom with the bath just across the hall. Upstairs, an open landing with built-in cabinetry leads to three well-sized bedrooms and a full bath. The primary suite is a vaulted retreat with a balcony, a three sided gas fireplace, and a cleverly tucked away TV. Its spa-like bath brings double vanities, a jetted tub, a stunning newer shower, and two closets. Downstairs, the high ceiling ba
Interior Details
5002
6
4
Has Heating:
Yes
Heating Type:
Central
Has Cooling:
Yes
Cooling Type:
Central
Has Fuel:
No
Fuel Type:
N/A
Has Basement:
No
Basement Type:
Partial
Has Flooring:
No
Flooring Type:
N/A
Has Fireplace:
Yes
Fireplace Type:
N/A
Property Details
12197
No
No
Type:
N/A
Location:
N/A
Status:
N/A
Number of Spaces:
N/A
No
No
No
No
Yes
No
No
Construction Details
N/A
Aluminum/vinyl
N/A
Gable
Concrete
Tax History
Year
Amount
Land
Improvement
Percent Change
Assessment
2019
$4,722
$8,060
$42,950
--%
$51,010
2019
$4,722
$8,060
$42,950
--%
$51,010
2018
$3,840
$6,950
$37,420
--%
$44,370
2017
$3,902
$6,950
$37,420
--%
$44,370
2016
$4,183
$7,740
$38,860
--%
$46,600
2013
$3,830
$6,530
$33,360
--%
$39,890
2013
$3,830
$6,530
$33,360
--%
$39,890
2012
$3,705
$7,440
$30,900
--%
$38,340

Average Home Price in 80124
Nearby Properties
Zip Code
Price
Bed
Bath
Sqft
Lot
Sold Date
$1,421,665
$1,421,665
4 Beds
4 Baths
5,568 Sqft
9,148 Lot (sqft)
Sold 05/29/2026
$1,187,572
$1,187,572
5 Beds
4 Baths
4,591 Sqft
12,197 Lot (sqft)
Sold 05/26/2026
$1,295,000
5 Beds
4 Baths
5,062 Sqft
8,712 Lot (sqft)
Sold 09/29/2026
$1,094,000
$1,094,000
6 Beds
4 Baths
5,002 Sqft
12,197 Lot (sqft)
Sold 04/16/2026
$1,200,000
$1,200,000
3 Beds
3 Baths
5,543 Sqft
8,276 Lot (sqft)
Sold 10/06/2026
$1,449,000
$1,449,000
6 Beds
5 Baths
4,406 Sqft
8,712 Lot (sqft)
Sold 10/26/2026
$1,297,527
$1,297,527
5 Beds
4 Baths
4,564 Sqft
8,712 Lot (sqft)
Sold 10/26/2026
$1,180,000
$1,180,000
6 Beds
6 Baths
4,562 Sqft
9,583 Lot (sqft)
Sold 10/26/2026
$1,195,000
$1,195,000
5 Beds
5 Baths
4,680 Sqft
8,272 Lot (sqft)
Sold 10/26/2026
Calculators
Mortgage
Mortgage Calculator
Details for 7705 LEBRUN CT
Property Debt
Foreclosure Contact Details
Similar Homes Nearby


Guides for Lebrun Ct

This blog post explores real estate trends in Omaha and nearby Nebraska cities, analyzing property values, sale prices, and market activity to guide buyers, sellers, and investors.



