
Member Features
Find Real Estate Bargain!
Full foreclosure details
Home value, equity and ownership info
Find homes priced below market
Get full access with a FREE Account
Already a member?
$1,180,000
Listing Price6beds
6baths
4,562sqft
9,583sqft lot
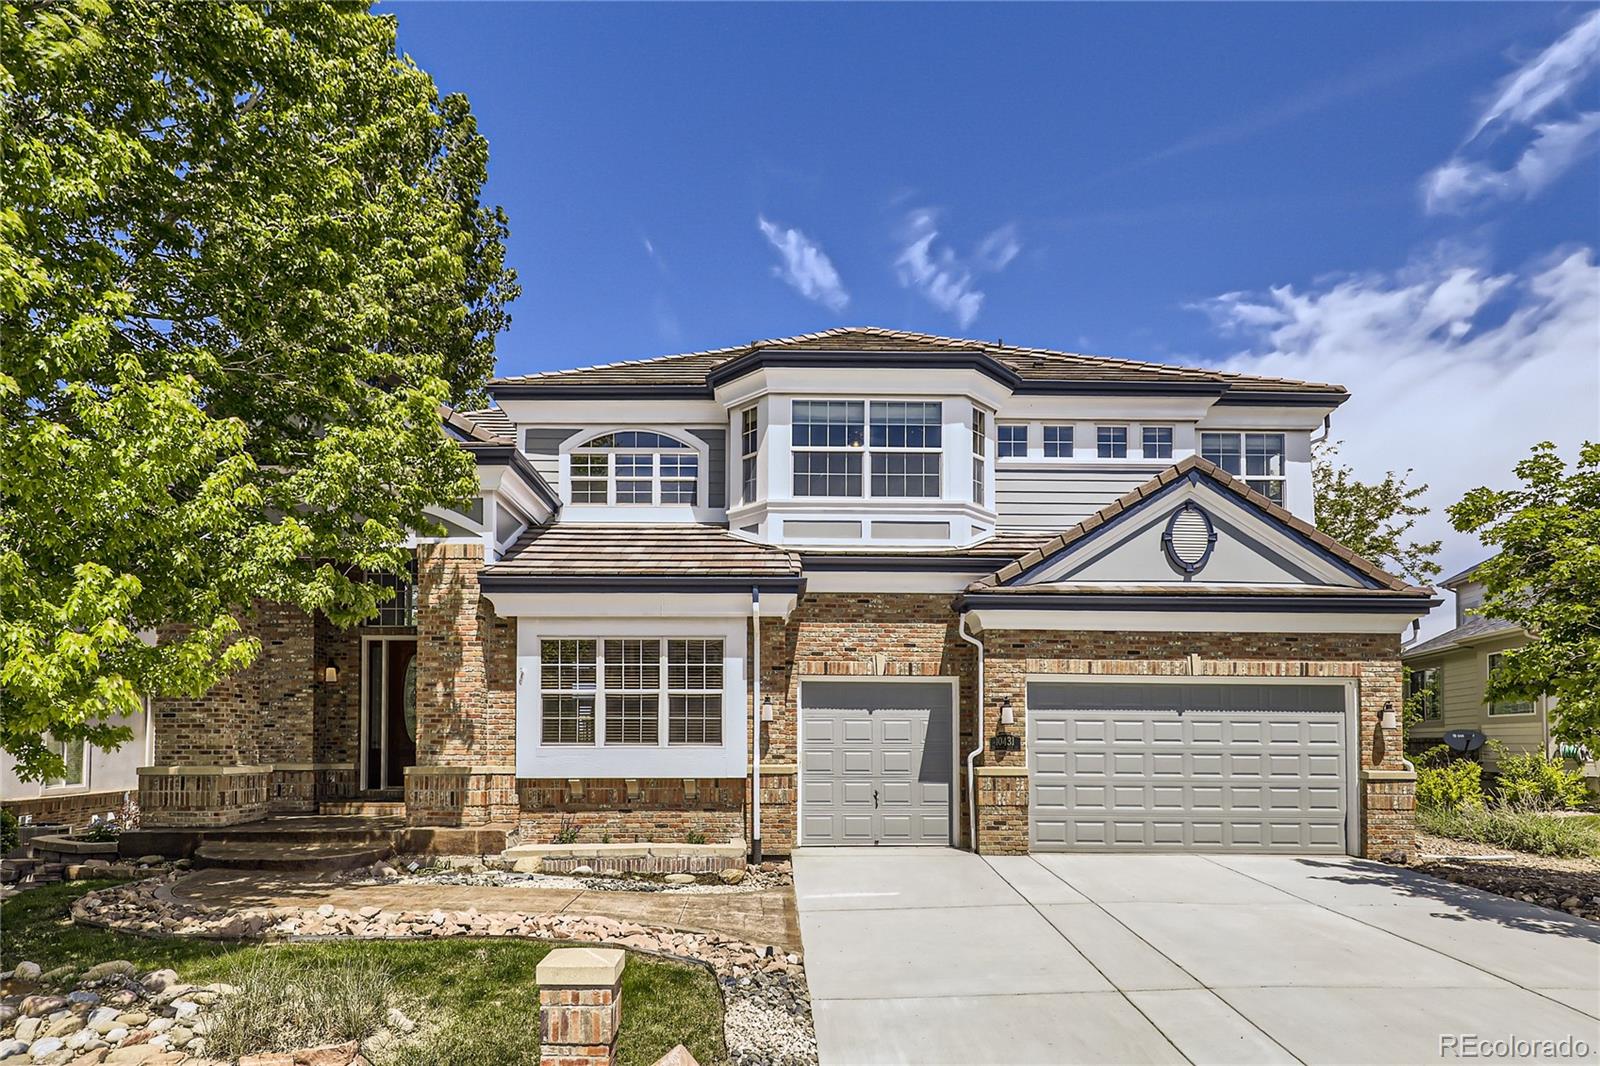
10431 Carriage Club Dr, Lone Tree, CO 80124
Member Features
Find Real Estate Bargain!
Full foreclosure details
Home value, equity and ownership info
Find homes priced below market
Get full access with a FREE Account
Already a member?
For Sale
Off Market
Home type
Price / sqft
Year built
Home Details
*Seller is offering $5000 in concessions with a full price offer!* If you're looking for the right home in the highly sought after Carriage Club Estates, youve come to the right place. This home truly has it all. The stunning kitchen comes with granite countertops and stainless steel appliances. Enjoy breathtaking mountain views in the large breakfast nook while sipping your morning coffee or tea. As you make your way into the living and dining room, youll be greeted with 18ft ceilings. Head through the French doors into the main floor office to get some work done in peace. Plus, enjoy the brand new carpet! Need some fresh air? Take in the views of the Rocky Mountains from the back deck using either of the two entrances from the main floor. When you go upstairs, enter your own personal paradise through the French doors and relax in the sitting area or enjoy the views from the private balcony. Enjoy your own closet space with separate his and her closets that ensure that there is room for everything. To top off the luxury of the master suite, indulge yourself in the jetted bathtub or the oversized shower with two shower heads. Head down to the finished walk-out basement that offers a full kitchenette and a bonus room ready to use however you desire. This home invites you in with a charming atmosphere for you to host your friends and family. As you head into the backyard, enjoy a gas grill, raised garden beds and easy access to walking paths and the greenbelt. The combinat
Interior Details
4562
6
6
Has Heating:
Yes
Heating Type:
Central
Has Cooling:
Yes
Cooling Type:
Central
Has Fuel:
No
Fuel Type:
N/A
Has Basement:
No
Basement Type:
Full, Daylight
Has Flooring:
No
Flooring Type:
Ceramic Tile
Has Fireplace:
Yes
Fireplace Type:
N/A
Property Details
9583
No
No
Type:
N/A
Location:
N/A
Status:
N/A
Number of Spaces:
N/A
No
No
No
No
Yes
No
No
Construction Details
N/A
Aluminum/vinyl
N/A
Gable
Concrete
Tax History
Year
Amount
Land
Improvement
Percent Change
Assessment
2019
$5,607
$15,370
$45,200
--%
$60,570
2019
$5,607
$15,370
$45,200
--%
$60,570
2018
$4,845
$15,370
$40,610
--%
$55,980
2017
$4,923
$15,370
$40,610
--%
$55,980
2016
$5,365
$14,930
$44,840
--%
$59,770
2013
$5,146
$12,450
$41,140
--%
$53,590
2013
$5,146
$12,450
$41,140
--%
$53,590
2012
$4,825
$13,270
$36,660
--%
$49,930

Average Home Price in 80124
Nearby Properties
Zip Code
Price
Bed
Bath
Sqft
Lot
Sold Date
$1,187,572
$1,187,572
5 Beds
4 Baths
4,591 Sqft
12,197 Lot (sqft)
Sold 05/26/2026
$1,228,657
$1,228,657
5 Beds
4 Baths
4,393 Sqft
9,583 Lot (sqft)
Sold 10/27/2026
$1,295,000
5 Beds
4 Baths
5,062 Sqft
8,712 Lot (sqft)
Sold 09/29/2026
$1,094,000
$1,094,000
6 Beds
4 Baths
5,002 Sqft
12,197 Lot (sqft)
Sold 04/16/2026
$1,297,527
$1,297,527
5 Beds
4 Baths
4,564 Sqft
8,712 Lot (sqft)
Sold 10/26/2026
$1,195,000
$1,195,000
5 Beds
5 Baths
4,680 Sqft
8,272 Lot (sqft)
Sold 10/26/2026
$1,329,900
$1,329,900
5 Beds
4 Baths
4,768 Sqft
14,810 Lot (sqft)
Sold 09/29/2026
$1,449,000
$1,449,000
6 Beds
5 Baths
4,406 Sqft
8,712 Lot (sqft)
Sold 10/26/2026
Calculators
Mortgage
Mortgage Calculator
Details for 10431 CARRIAGE CLUB DR
Property Debt
Foreclosure Contact Details
Similar Homes Nearby


Guides for Carriage Club Dr

This blog post explores real estate trends in Omaha and nearby Nebraska cities, analyzing property values, sale prices, and market activity to guide buyers, sellers, and investors.



