Member Features
Find Real Estate Bargain!
Full foreclosure details
Home value, equity and ownership info
Find homes priced below market
Get full access with a FREE Account
Already a member?
$3,125,000
Listing Price4beds
3baths
4,925sqft
198,634sqft lot
2 Lakeridge Dr, Armonk, NY 10504
Member Features
Find Real Estate Bargain!
Full foreclosure details
Home value, equity and ownership info
Find homes priced below market
Get full access with a FREE Account
Already a member?
For Sale
Pending
Off Market
Home type
Price / sqft
Year built
Home Details
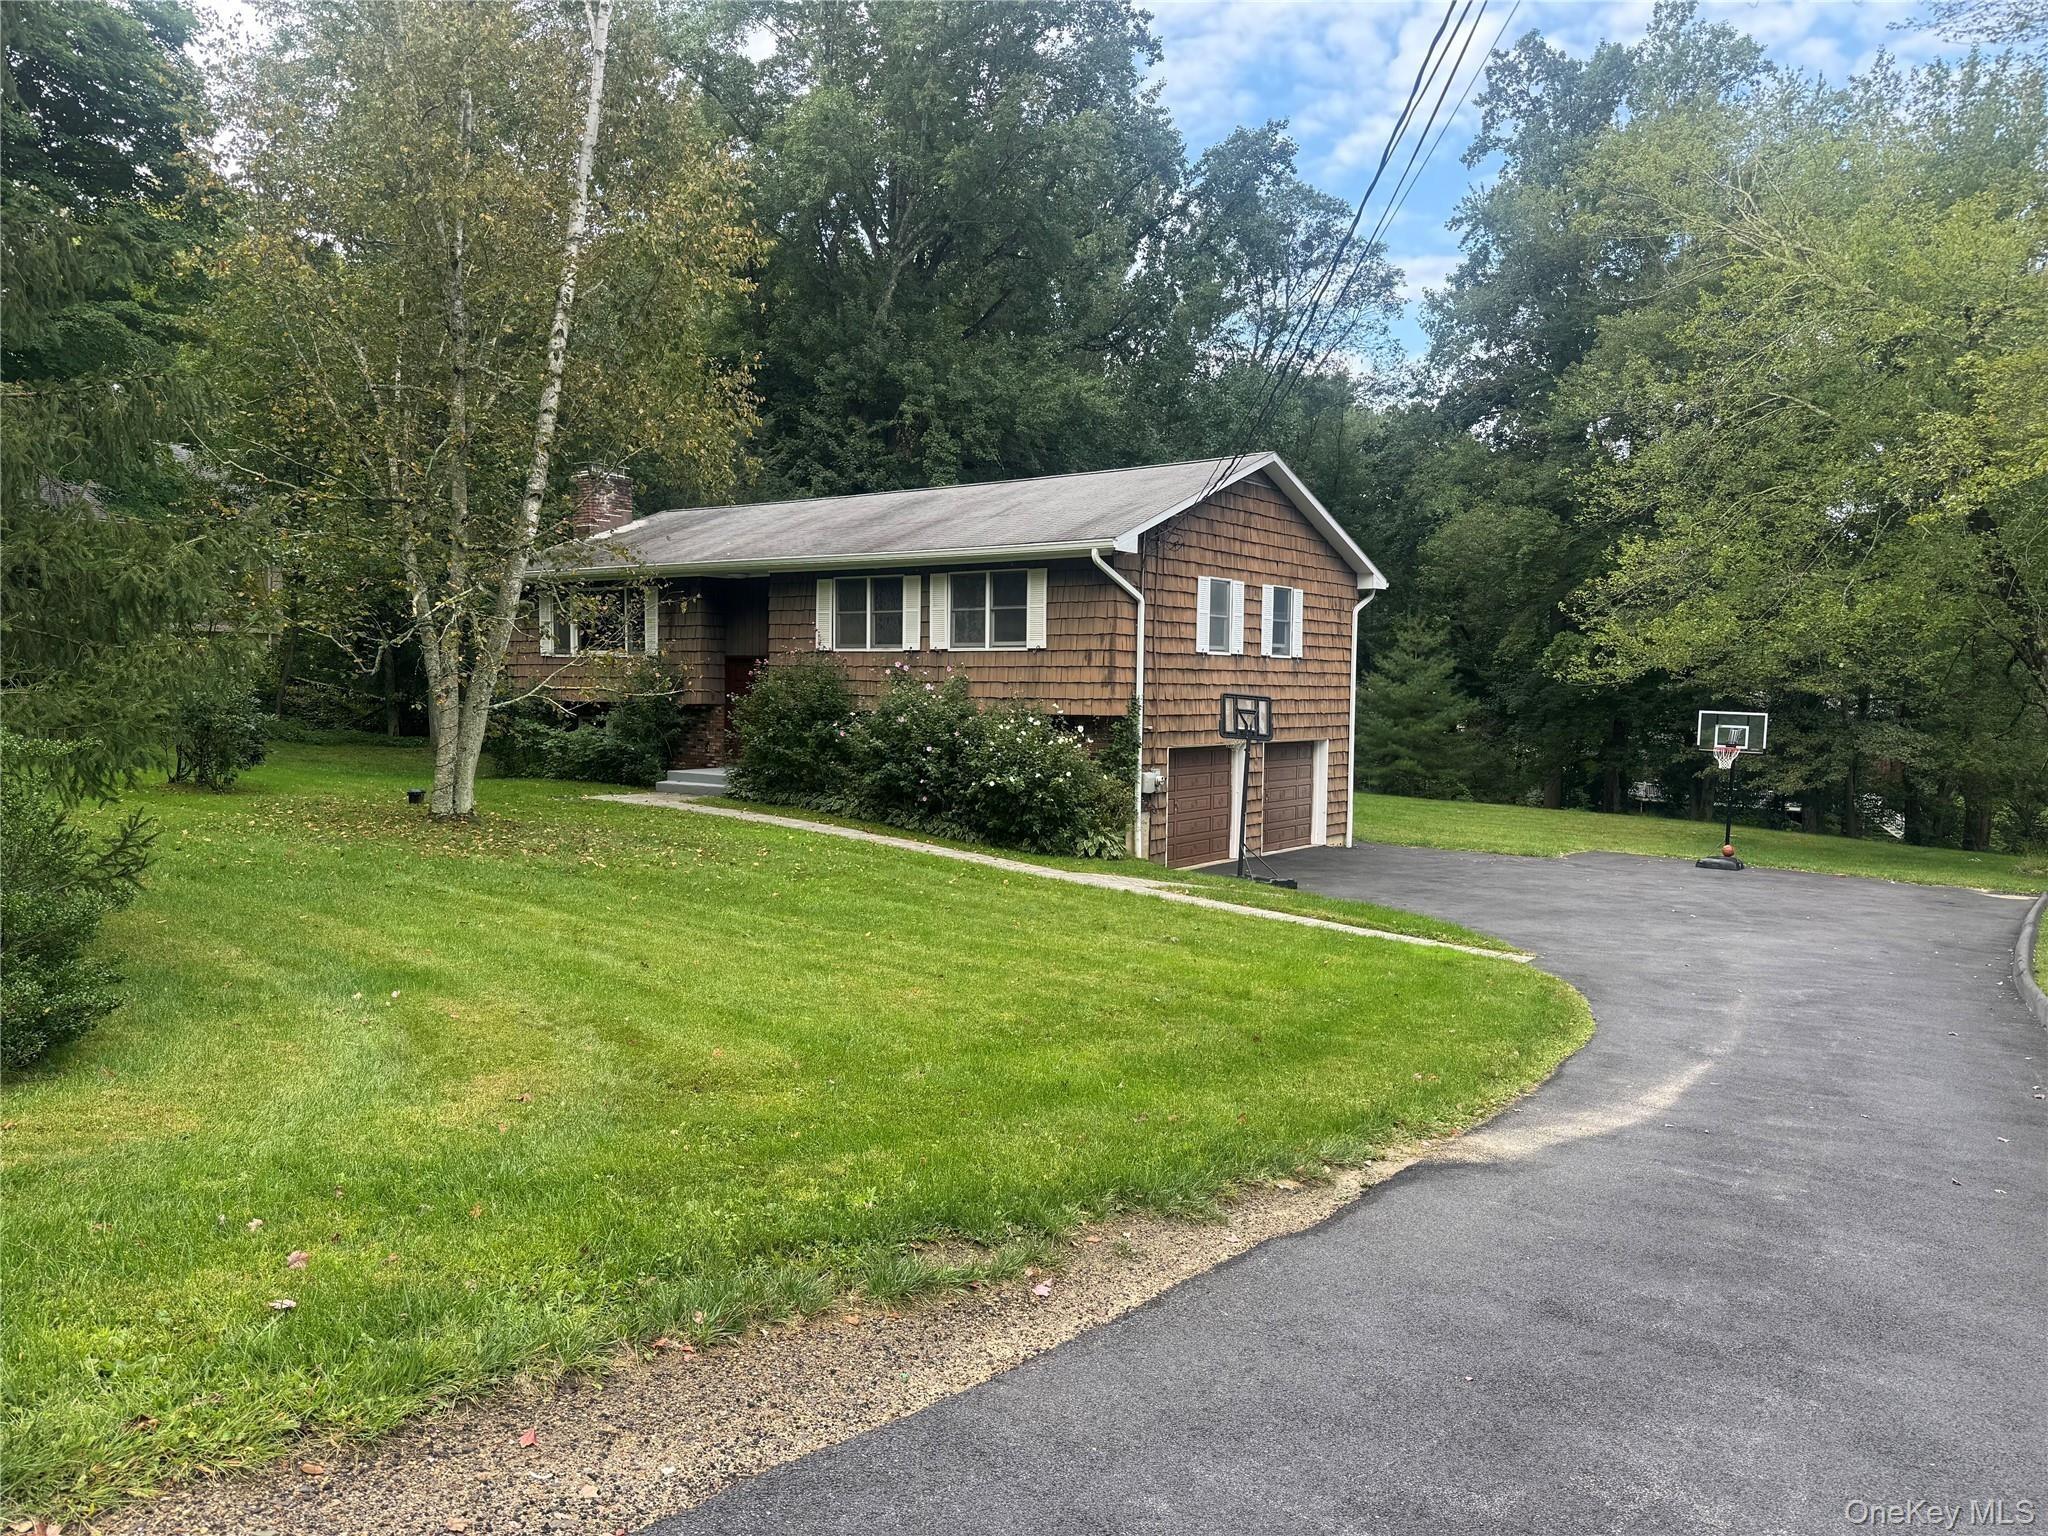
Modern Luxury Meets Lakeside Serenity. Experience a rare blend of privacy and year-round recreation in this custom-built Armonk home set directly on the waters edge. Designed for effortless living, it offers kayaking, swimming, and peaceful mornings from your private dock. Outdoors, a lakeside fire pit, outdoor shower, and secluded hot tub are framed by panoramic water views. The home is thoughtfully designed to blur the line between indoors and out. Floor-to-ceiling windows and bi-fold glass doors open to expansive decking and striking dry-stack stonework, creating seamless flow. Inside, wide-plank flooring and a dramatic two-story great room with a floor-to-ceiling stone fireplace establish a warm, refined atmosphere. The space connects to a chefs kitchen with premium appliances, walk-in pantry, and wine refrigerator. The primary suite is a private retreat with its own fireplace, deck access, and spa-like bath. Upstairs, three bedrooms surround a flexible lounge ideal for a media room or play space. The finished entry level includes a home gym, theater, and large mudroom. Minutes from town yet completely private, this exceptional property offers a true modern lakefront lifestyle.
Interior Details
4925
4
3
Has Heating:
No
Heating Type:
N/A
Has Cooling:
Yes
Cooling Type:
Central
Has Fuel:
No
Fuel Type:
N/A
Has Basement:
No
Basement Type:
Full
Has Flooring:
No
Flooring Type:
N/A
Has Fireplace:
Yes
Fireplace Type:
N/A
Property Details
198634
Yes
Yes
Type:
Garage, Attached
Location:
N/A
Status:
N/A
Number of Spaces:
2
N/A
N/A
N/A
N/A
N/A
N/A
N/A
Construction Details
N/A
Wood Shingle
N/A
N/A
N/A
Tax History
Year
Amount
Land
Improvement
Percent Change
Assessment
2019
$44,819
$6,900
$36,600
--%
$43,500
2018
$44,464
$6,900
$36,600
--%
$43,500
2017
$42,844
$6,900
$36,600
--%
$43,500
2017
$42,836
$6,900
$36,600
--%
$43,500
2016
$20,693
$6,900
$13,500
--%
$20,400
2013
$6,822
$6,900
$0
--%
$6,900

Average Home Price in 10504
Nearby Properties
Zip Code
Price
Bed
Bath
Sqft
Lot
Sold Date
$3,125,000
$3,125,000
4 Beds
3 Baths
4,925 Sqft
198,634 Lot (sqft)
Sold 10/26/2026
$2,775,000
$2,775,000
5 Beds
6 Baths
4,480 Sqft
47,480 Lot (sqft)
Sold 10/26/2026