Member Features
Find Real Estate Bargain!
Full foreclosure details
Home value, equity and ownership info
Find homes priced below market
Get full access with a FREE Account
Already a member?
$2,798,000
Listing Price$2,798,000Est. Opening Bid4beds
7baths
5,377sqft
111,078sqft lot
28 Wrights Mill Rd, Armonk, NY 10504
Member Features
Find Real Estate Bargain!
Full foreclosure details
Home value, equity and ownership info
Find homes priced below market
Get full access with a FREE Account
Already a member?
Pre-Foreclosure
For Sale
Off Market
Home type
Price / sqft
Year built
Home Details
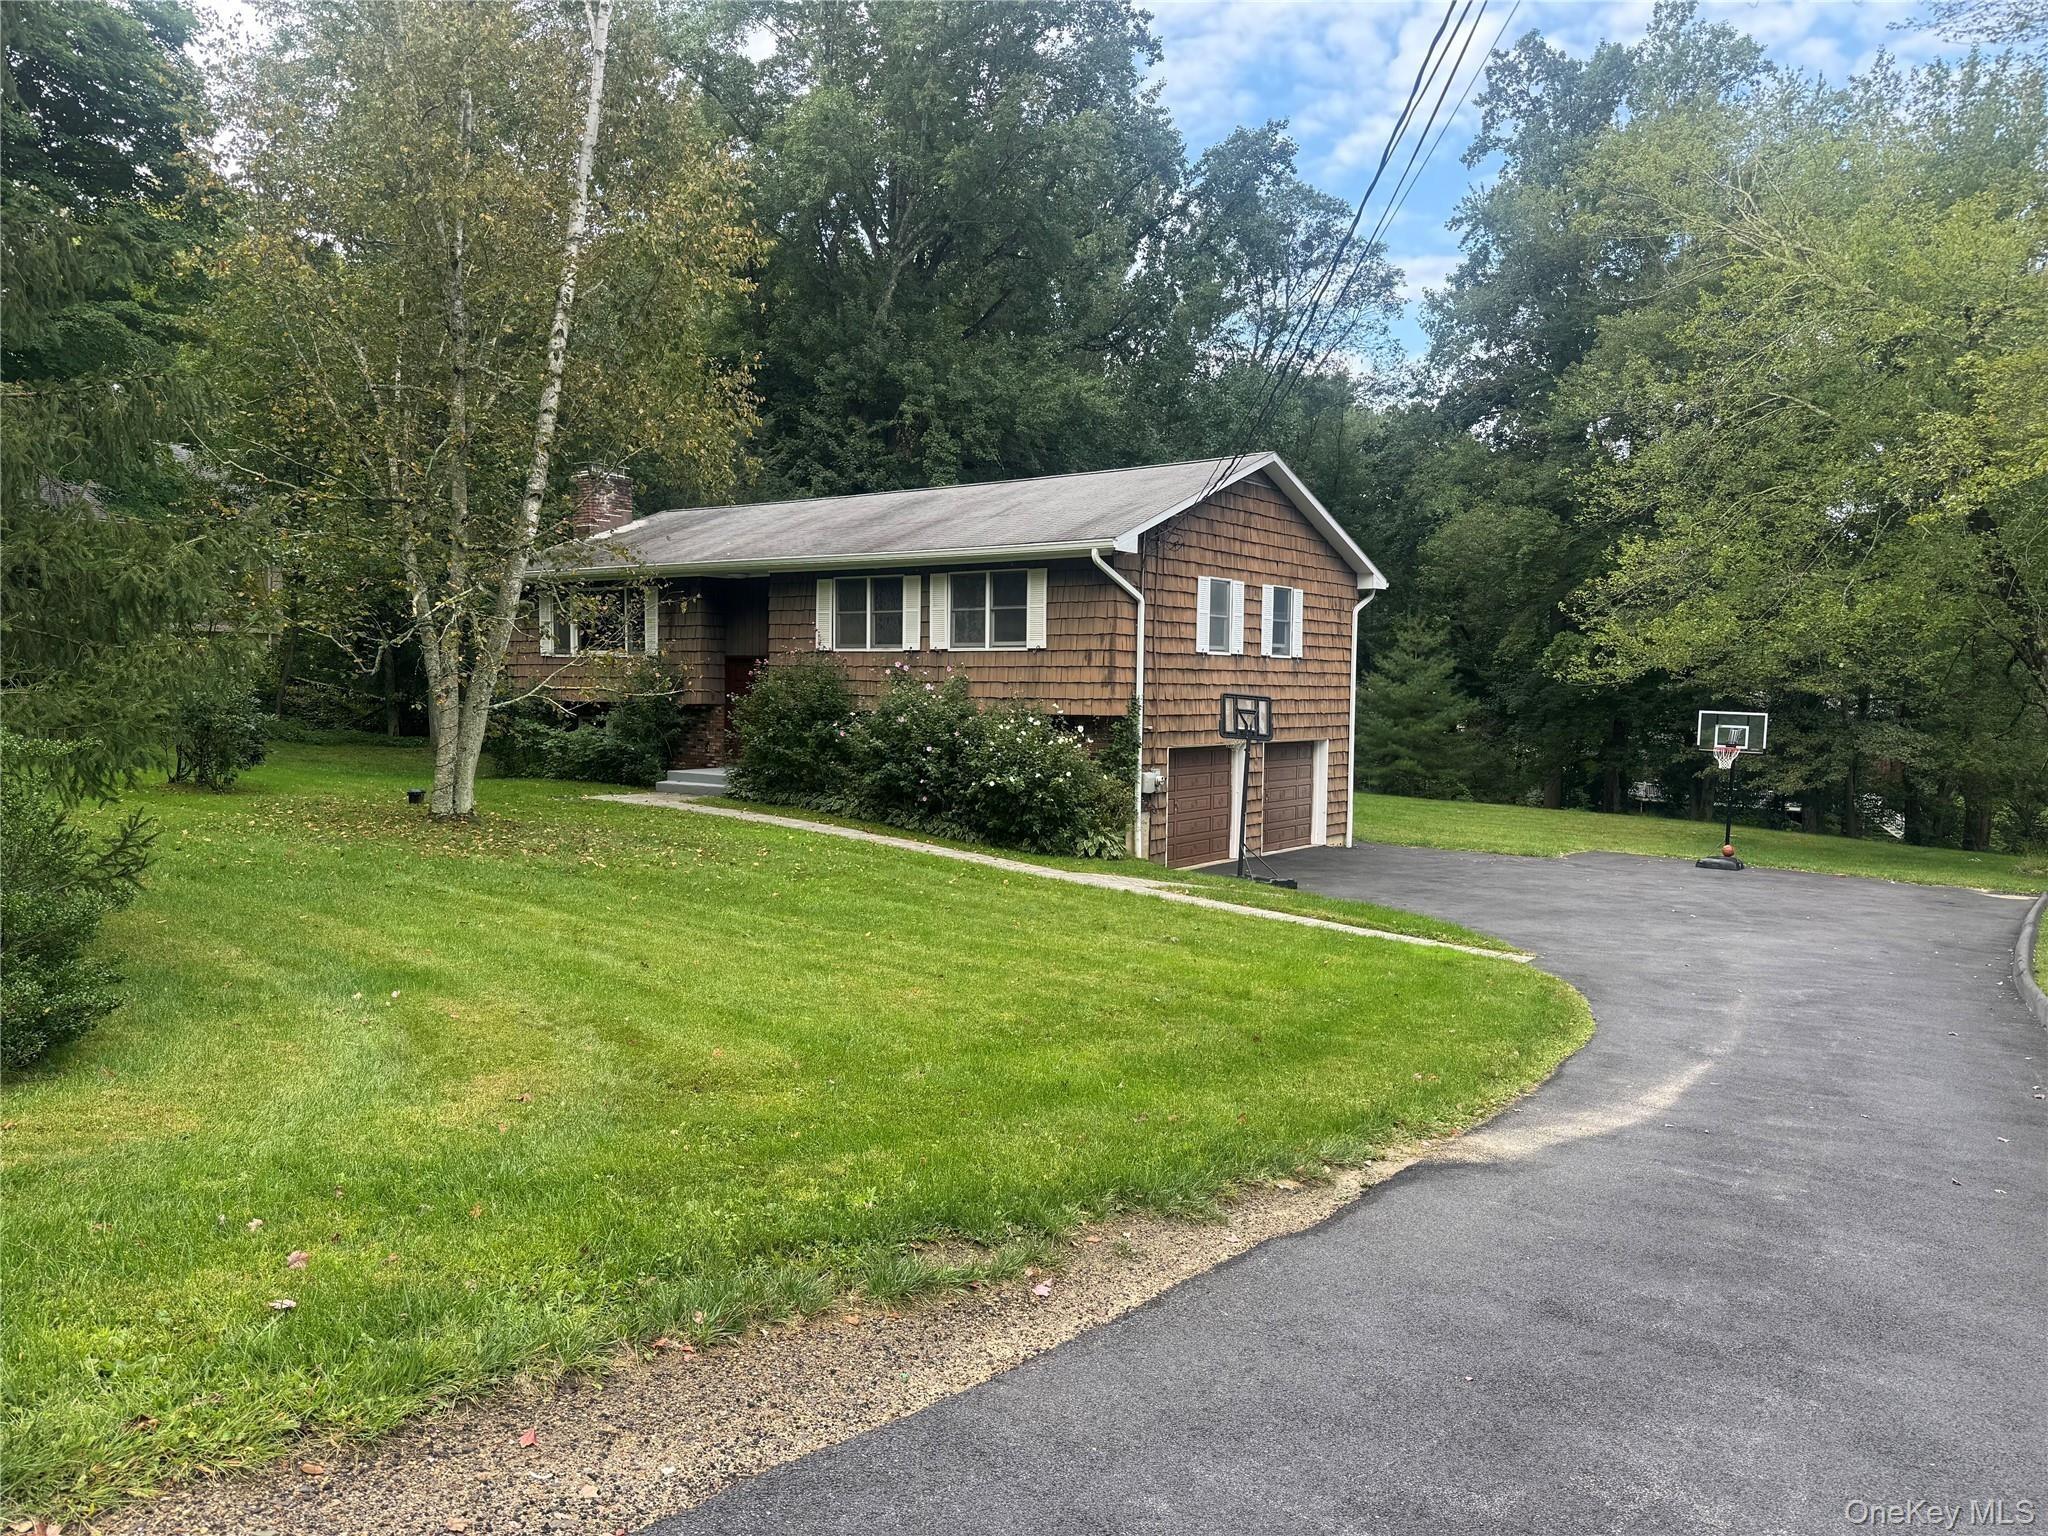
Experience the breathtaking serenity of this exclusive 2.5 acre private hilltop retreat boasting stunning mountain views. Step into the elegance of a gated Sands Mill brick Colonial that checks off every essential on your lifestyle wish list. Impeccable design and timeless style define this residence, accentuated by exquisite architectural details. The heart of this home is a chefs kitchen seamlessly connected to inviting areas, complemented by graceful formal rooms. Two primary suites offer luxurious escapes with newly renovated spa baths, while two additional ensuite bedrooms provide comfort and privacy. The expansive walk-out lower level features an extra guest suite and a three-car garage. Entertainment reaches new heights around the heated grotto pool, carved into a remarkable rock outcropping with a cascading waterfall and spa. This haven is just minutes away from Armonk Square, offering a plethora of amenities, including Main Streets dining and shopping, prestigious golf courses at the Summit and Whippoorwill Clubs, and upscale grocery shopping at DeCiccos and Whole Foods. Stay fit with convenient access to Equinox or LifeTime Fitness. Nestled in an exclusive neighborhood, with Byram Hills Schools. Conveniently located near I-684, its just a 15-minute drive to North White Plains Metro North Station, providing a quick 38-minute commute to Grand Central Terminal.
Interior Details
5377
4
7
Has Heating:
No
Heating Type:
N/A
Has Cooling:
Yes
Cooling Type:
Central
Has Fuel:
No
Fuel Type:
N/A
Has Basement:
No
Basement Type:
Finished
Has Flooring:
No
Flooring Type:
N/A
Has Fireplace:
Yes
Fireplace Type:
N/A
Property Details
111078
Yes
Yes
Type:
Garage, Attached
Location:
N/A
Status:
N/A
Number of Spaces:
3
N/A
N/A
N/A
N/A
N/A
N/A
N/A
Construction Details
N/A
Brick
N/A
N/A
N/A
Tax History
Year
Amount
Land
Improvement
Percent Change
Assessment
2019
$49,599
$3,300
$43,500
--%
$46,800
2018
$50,714
$3,300
$45,600
--%
$48,900
2017
$46,735
$3,300
$43,500
--%
$46,800
2017
$46,693
$3,300
$45,600
--%
$48,900
2016
$58,231
$3,300
$45,600
--%
$48,900
2014
$47,325
$3,300
$45,600
--%
$48,900

Average Home Price in 10504
Nearby Properties
Zip Code
Price
Bed
Bath
Sqft
Lot
Sold Date
$2,438,368
$2,438,368
-- Beds
4 Baths
4,591 Sqft
136,778 Lot (sqft)
Sold 08/26/2026
$3,099,560
$3,099,560
-- Beds
4 Baths
4,609 Sqft
87,120 Lot (sqft)
Sold 07/15/2026
$2,798,000
$2,798,000
4 Beds
7 Baths
5,377 Sqft
111,078 Lot (sqft)
Sold 10/26/2026