Member Features
Find Real Estate Bargain!
Full foreclosure details
Home value, equity and ownership info
Find homes priced below market
Get full access with a FREE Account
Already a member?
$2,775,000
Listing Price5beds
6baths
4,480sqft
47,480sqft lot
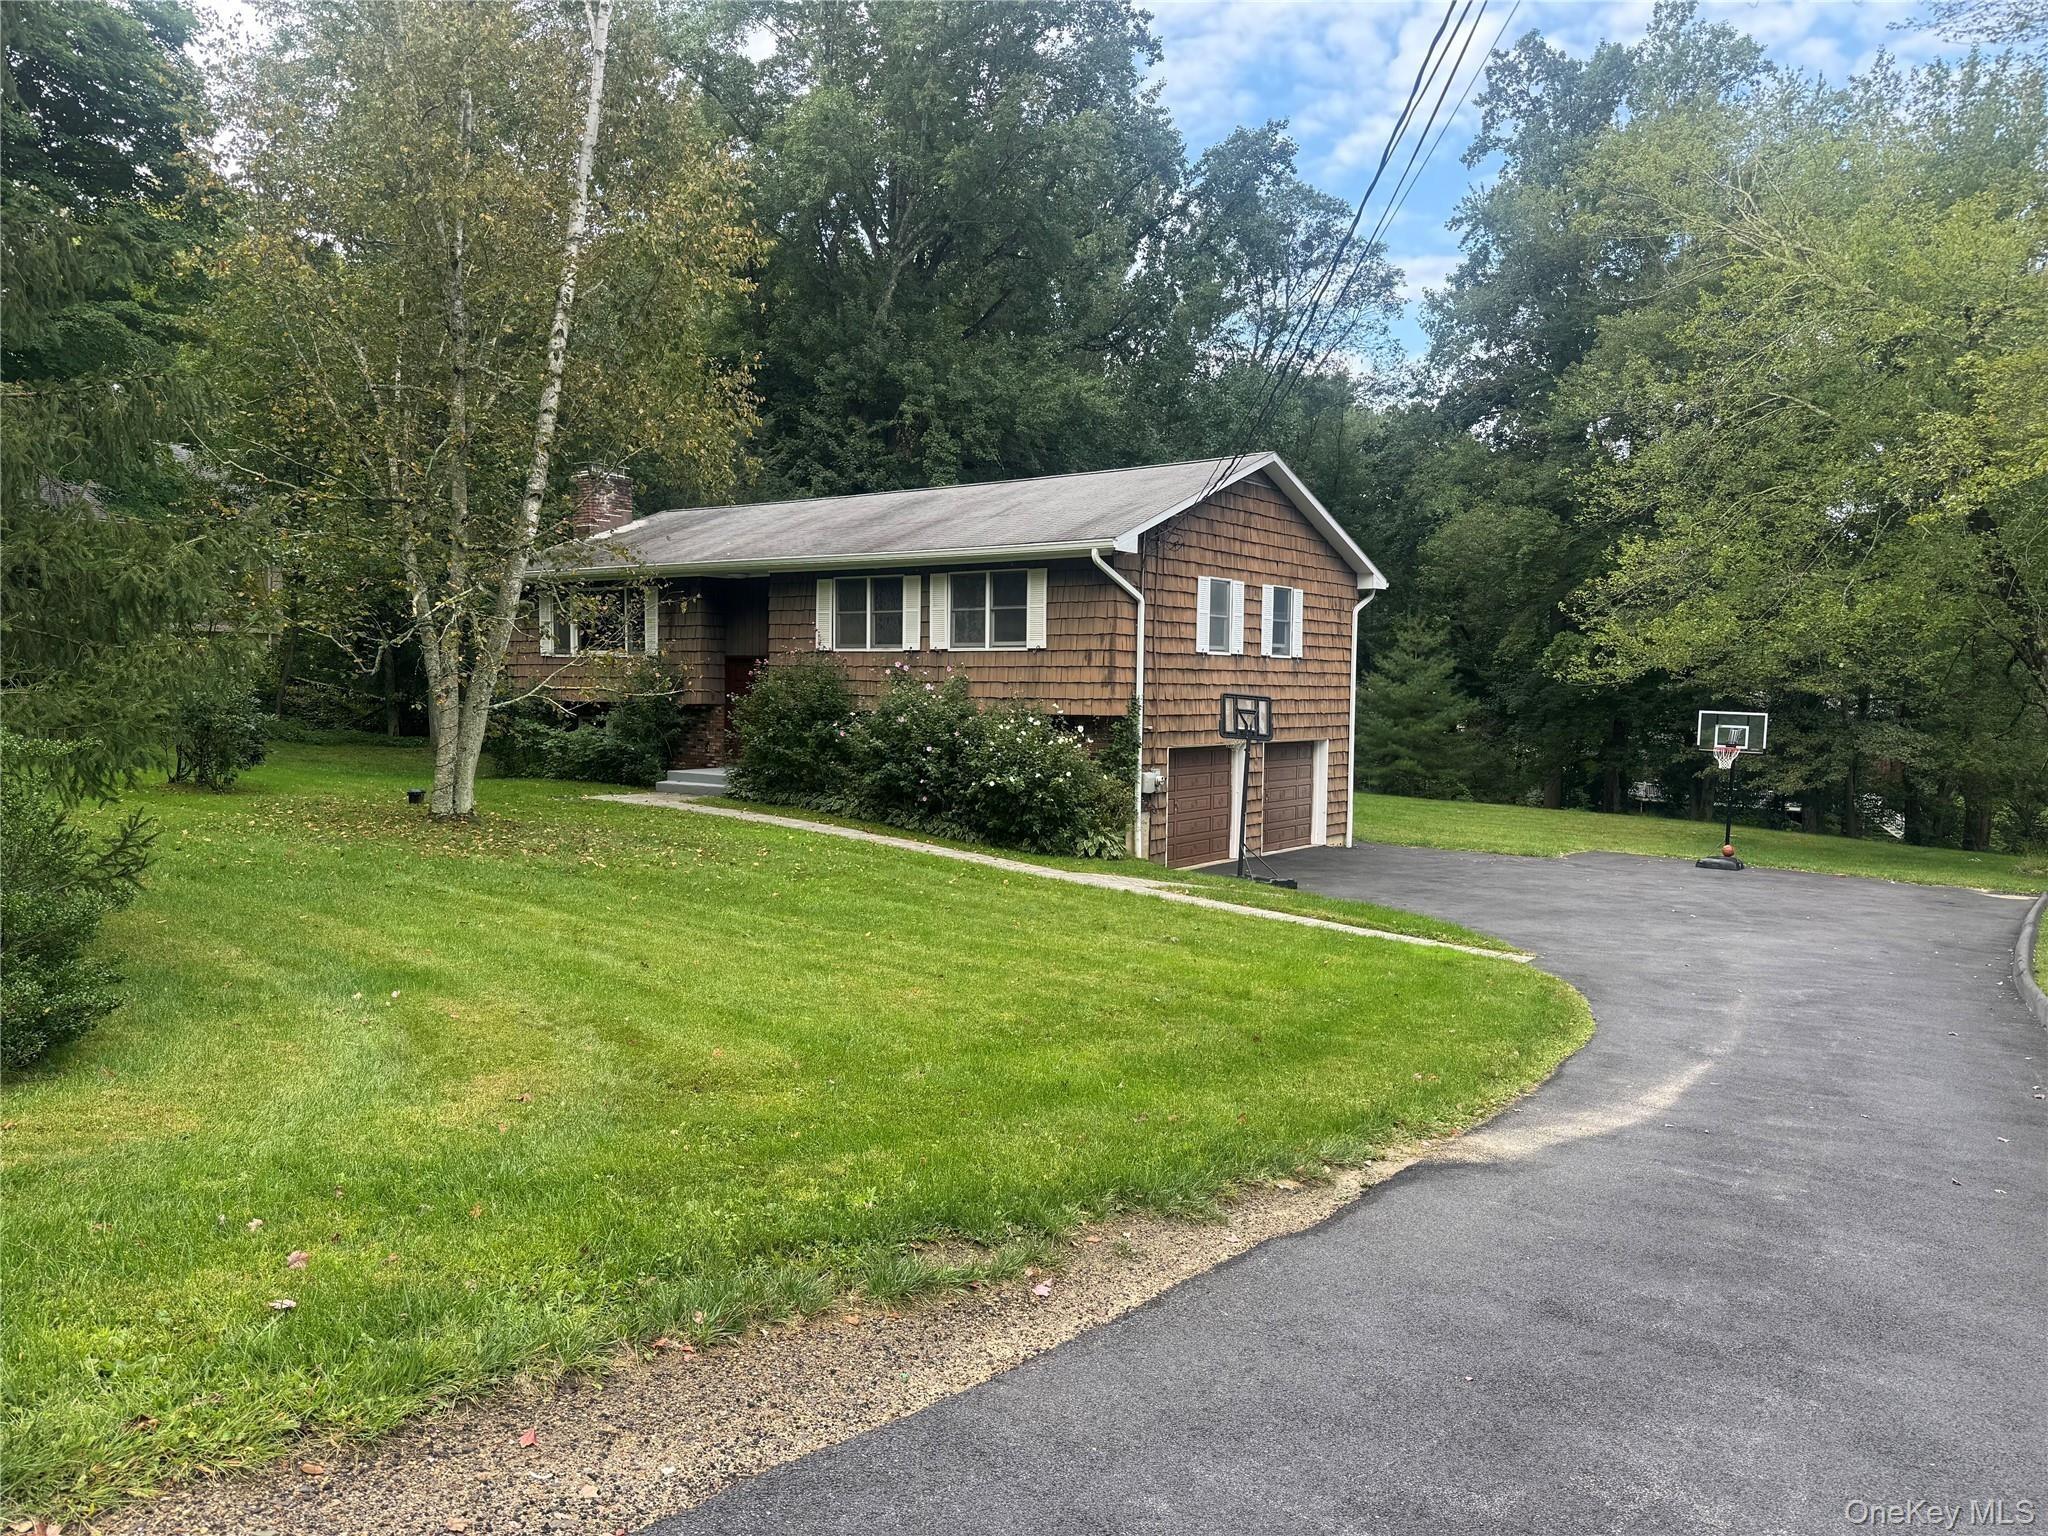
77 Byram Ridge Rd, Armonk, NY 10504
Member Features
Find Real Estate Bargain!
Full foreclosure details
Home value, equity and ownership info
Find homes priced below market
Get full access with a FREE Account
Already a member?
For Sale
Home type
Price / sqft
Year built
Home Details
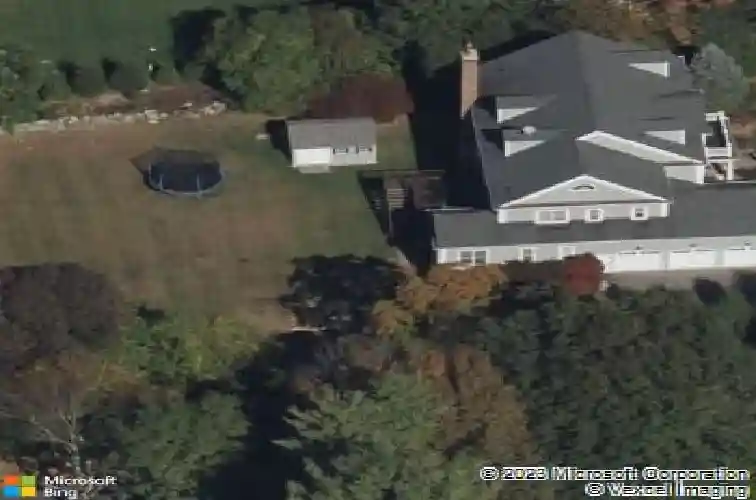
Stunning curb appeal sets the tone for this exceptional 5726 sq ft colonial in the heart of Armonk, set back from the road along a graceful flat driveway approach and sited on 1.09 acres of park-like, level grounds. Three beautifully finished levels offer 5 bedrooms, 5.1 baths, and an effortlessly flowing layout designed for both everyday living and elegant entertaining.nA soaring double-height entry welcomes you into sun-filled formal spaces, including a living room and dining room with classic wainscoting and paneling and a butlers pantry. Rich oak hardwood floors and coffered ceilings carry throughout the main level, where a spectacular kitchen anchors the heart of the home, featuring a large center island with seating, granite counters, stainless appliances, and a bright breakfast area with French doors opening to the outdoors. The adjoining family room with fireplace creates a seamless open flow. A generous mudroom with built-ins, main-level laundry, 3-car garage, and a guest/nanny suite with full bath complete this level with exceptional convenience. Upstairs, the primary suite impresses with a king-size bedroom, tray ceiling, oak floors, oversized walk-in closets, and a luxurious en-suite marble spa style bath. Three additional bedrooms-two sharing an adjoining bath, one with an en-suite bath, and a second laundry area round out the floor. The walk-out lower level adds tremendous versatility with a fully outfitted media room, office/nanny, wet bar with built-ins, full
Interior Details
4480
5
6
Has Heating:
No
Heating Type:
N/A
Has Cooling:
Yes
Cooling Type:
Central
Has Fuel:
No
Fuel Type:
N/A
Has Basement:
No
Basement Type:
Finished
Has Flooring:
No
Flooring Type:
N/A
Has Fireplace:
Yes
Fireplace Type:
N/A
Property Details
47480
Yes
Yes
Type:
Garage, Attached
Location:
N/A
Status:
N/A
Number of Spaces:
3
N/A
N/A
N/A
N/A
N/A
N/A
N/A
Construction Details
N/A
N/A
N/A
N/A
N/A
Tax History
Year
Amount
Land
Improvement
Percent Change
Assessment
2019
$41,213
$2,700
$37,300
--%
$40,000
2018
$40,886
$2,700
$37,300
--%
$40,000
2017
$39,396
$2,700
$37,300
--%
$40,000
2017
$39,390
$2,700
$37,300
--%
$40,000
2016
$40,574
$2,700
$37,300
--%
$40,000
2013
$38,562
$2,700
$36,300
--%
$39,000

Average Home Price in 10504
Nearby Properties
Zip Code
Price
Bed
Bath
Sqft
Lot
Sold Date
$3,125,000
$3,125,000
4 Beds
3 Baths
4,925 Sqft
198,634 Lot (sqft)
Sold 10/26/2026
$2,775,000
$2,775,000
5 Beds
6 Baths
4,480 Sqft
47,480 Lot (sqft)
Sold 10/26/2026