Member Features
Find Real Estate Bargain!
Full foreclosure details
Home value, equity and ownership info
Find homes priced below market
Get full access with a FREE Account
Already a member?
$775,000
Listing Price4beds
4baths
2,874sqft
7,770sqft lot
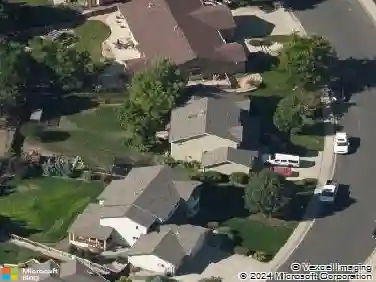
1139 Lakecrest Ct, Fort Collins, CO 80526
Member Features
Find Real Estate Bargain!
Full foreclosure details
Home value, equity and ownership info
Find homes priced below market
Get full access with a FREE Account
Already a member?
For Sale
Off Market
Home type
Price / sqft
Year built
Home Details
Welcome to 1139 Lakecrest Court, a beautifully remodeled 4-bedroom, 4-bathroom home with 2,874 sq ft of living space and stunning mountain views. Backing to open space in a highly sought-after Fort Collins neighborhood, this property offers both luxury and lifestyle. The fully remodeled kitchen features upgraded KitchenAid appliances, double oven, granite countertops, updated cabinets, and stylish fixtures. Vaulted ceilings, new carpet, and refinished hardwood floors throughout, with a bright family room and gas fireplace creating a warm, modern feel. The private upstairs primary suite boasts vaulted ceilings, a walk-in closet, and a remodeled spa-like en suite bathroom. A finished walk-out basement with wet bar, fireplace, spacious bedroom, and full bath provides the perfect space for entertaining or guests. Enjoy year-round sunshine on the new expansive composite deck with electric retractable awning, or relax in the well-maintained backyard backing up to open space. An oversized 3-car garage, new concrete walkway, and smart garage door opener add convenience. Just steps from Westfield Park and neighboring schools, and minutes to Horsetooth Reservoir, Foothills Mall, and Old Town, this home combines elegant upgrades with an unbeatable location.
Interior Details
2874
4
4
Has Heating:
Yes
Heating Type:
Forced Air With Air Conditioning
Has Cooling:
Yes
Cooling Type:
Central
Has Fuel:
Yes
Fuel Type:
Gas
Has Basement:
No
Basement Type:
Finished
Has Flooring:
No
Flooring Type:
N/A
Has Fireplace:
Yes
Fireplace Type:
N/A
Property Details
7770
Yes
Yes
Type:
Garage, Attached
Location:
N/A
Status:
N/A
Number of Spaces:
3
No
No
No
No
No
No
No
Construction Details
Bi-level
Wood Siding
N/A
Gable
Composition Shingle
Tax History
Year
Amount
Land
Improvement
Percent Change
Assessment
2019
$3,183
$4,362
$29,515
--%
$33,877
2019
$3,183
$4,362
$29,515
--%
$33,877
2018
$2,826
$4,392
$26,626
--%
$31,018
2017
$2,817
$4,392
$26,626
--%
$31,018
2016
$2,613
$4,856
$23,769
--%
$28,625
2014
$2,299
$4,860
$20,350
--%
$25,210
2013
$2,301
$4,860
$20,350
--%
$25,210
2012
$2,239
$4,860
$19,140
--%
$24,000

Average Home Price in 80526
Nearby Properties
Zip Code
Price
Bed
Bath
Sqft
Lot
Sold Date
$701,367
4 Beds
4.5 Baths
3,045 Sqft
8,780 Lot (sqft)
Sold 05/19/2026
$602,783
3 Beds
2.75 Baths
2,660 Sqft
7,147 Lot (sqft)
Sold 10/27/2026
$795,908
$795,908
3 Beds
3 Baths
2,481 Sqft
10,937 Lot (sqft)
Sold 10/27/2026
$620,000
4 Beds
3 Baths
2,710 Sqft
8,001 Lot (sqft)
Sold 10/27/2026
$595,436
4 Beds
4.5 Baths
2,708 Sqft
9,103 Lot (sqft)
Sold 10/26/2026
$808,742
4 Beds
5.5 Baths
3,128 Sqft
8,474 Lot (sqft)
Sold 10/26/2026
$749,900
5 Beds
4 Baths
2,470 Sqft
7,448 Lot (sqft)
Sold 10/13/2026
$759,900
4 Beds
4 Baths
2,475 Sqft
10,268 Lot (sqft)
Sold 10/26/2026
$775,000
4 Beds
4 Baths
2,874 Sqft
7,770 Lot (sqft)
Sold 10/26/2026