
Member Features
Find Real Estate Bargain!
Full foreclosure details
Home value, equity and ownership info
Find homes priced below market
Get full access with a FREE Account
Already a member?
$795,908
Listing Price3beds
3baths
2,481sqft
10,937sqft lot
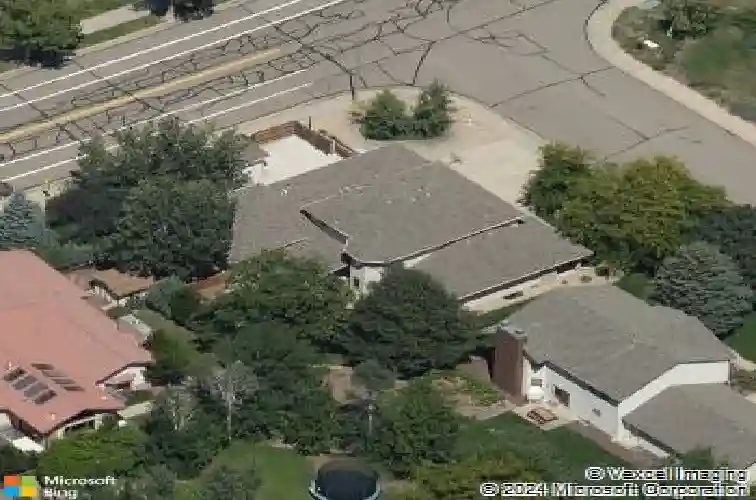
4401 Craig Dr, Fort Collins, CO 80526
Member Features
Find Real Estate Bargain!
Full foreclosure details
Home value, equity and ownership info
Find homes priced below market
Get full access with a FREE Account
Already a member?
For Sale
Off Market
Home type
Price / sqft
Year built
Home Details
Welcome to this bright and spacious home offering a thoughtfully designed floorplan with exceptional indoor and outdoor living. A covered front patio welcomes you inside, where you'll find a front living/sitting area, a separate formal dining room, and a private main-level office with French doors. The updated kitchen features Tharp soft-close cabinets, quartz countertops, and stainless steel appliances. It opens to the inviting family room, which has a brick-surround gas fireplace, classic mantle, and built-in cabinetry. The spacious primary suite features beautiful bay windows and an updated en-suite bathroom with quartz countertops and heated tile flooring for added comfort. Basement is finished with a spacious rec room, fourth bedroom, 3/4 bathroom plus laundry area and features a separate private entrance from the garage. Outside, enjoy the covered back patio and oversized concrete deck overlooking a large backyard with mature landscaping and a storage shed. Car enthusiasts, hobbyists, or anyone needing extra space will appreciate the rare finished 4-car garage, large attached shop with multiple 220v outlets and backyard access, and RV-capable side parking, offering incredible flexibility and storage options. Located near Johnson Elementary and across from Webber Middle School and on a corner lot, this home combines comfort, functionality, and standout features that are hard to find in one property. It has been meticulously maintained and is move-in ready for its next ow
Interior Details
2481
3
3
Has Heating:
Yes
Heating Type:
Central
Has Cooling:
Yes
Cooling Type:
Central
Has Fuel:
Yes
Fuel Type:
Gas
Has Basement:
No
Basement Type:
Basement (unspecified)
Has Flooring:
No
Flooring Type:
N/A
Has Fireplace:
Yes
Fireplace Type:
N/A
Property Details
10937
Yes
Yes
Type:
Garage, Attached
Location:
N/A
Status:
N/A
Number of Spaces:
4
No
No
No
No
Yes
No
No
Construction Details
Bi-level
Wood Siding
N/A
Hip
Composition Shingle
Tax History
Year
Amount
Land
Improvement
Percent Change
Assessment
2019
$3,614
$4,362
$34,098
--%
$38,460
2019
$3,614
$4,362
$34,098
--%
$38,460
2018
$3,021
$4,392
$28,757
--%
$33,149
2017
$3,010
$4,392
$28,757
--%
$33,149
2016
$2,683
$4,856
$24,541
--%
$29,397
2014
$2,502
$4,860
$22,570
--%
$27,430
2013
$2,504
$4,860
$22,570
--%
$27,430
2012
$2,406
$4,860
$20,930
--%
$25,790

Average Home Price in 80526
Nearby Properties
Zip Code
Price
Bed
Bath
Sqft
Lot
Sold Date
$525,000
3 Beds
4.5 Baths
2,182 Sqft
2,561 Lot (sqft)
Sold 10/27/2026
$549,000
3 Beds
4.5 Baths
2,314 Sqft
6,385 Lot (sqft)
Sold 09/30/2026
$747,374
3 Beds
4.25 Baths
2,606 Sqft
3,390 Lot (sqft)
Sold 09/01/2026
$882,377
4 Beds
3 Baths
2,806 Sqft
4,238 Lot (sqft)
Sold 08/06/2026
$914,678
4 Beds
3.5 Baths
2,830 Sqft
28,314 Lot (sqft)
Sold 07/13/2026
$795,908
$795,908
3 Beds
3 Baths
2,481 Sqft
10,937 Lot (sqft)
Sold 10/27/2026
$749,900
5 Beds
4 Baths
2,470 Sqft
7,448 Lot (sqft)
Sold 10/13/2026
$512,500
3 Beds
4.5 Baths
2,221 Sqft
3,300 Lot (sqft)
Sold 10/27/2026
$543,403
4 Beds
2 Baths
2,564 Sqft
3,258 Lot (sqft)
Sold 10/26/2026







