Member Features
Find Real Estate Bargain!
Full foreclosure details
Home value, equity and ownership info
Find homes priced below market
Get full access with a FREE Account
Already a member?
$582,956
Listing Price2beds
3.5baths
2,052sqft
1,742sqft lot
43533 Laidlow St, Chantilly, VA 20152
Member Features
Find Real Estate Bargain!
Full foreclosure details
Home value, equity and ownership info
Find homes priced below market
Get full access with a FREE Account
Already a member?
For Sale
Home type
Price / sqft
Year built
Home Details
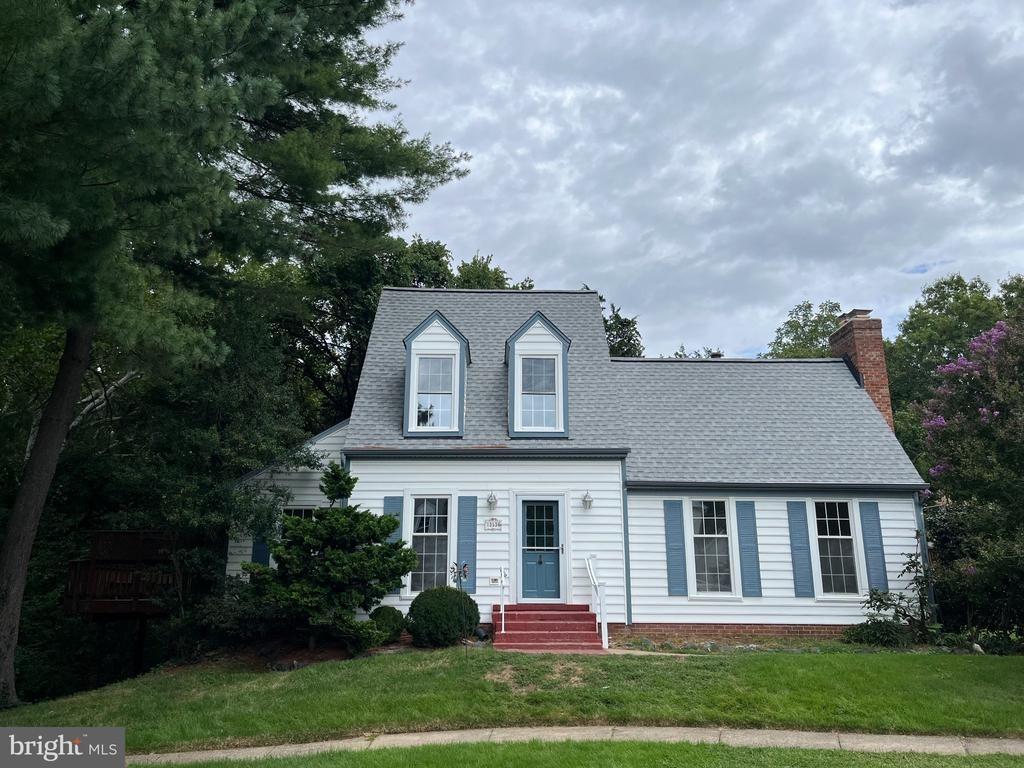
Welcome home to this beautifully updated 3-level townhome in the heart of South Riding, backing to mature trees for added privacy and where there's a Private Bath for Every Bedroom. Designed for today's lifestyle, this home features two spacious bedrooms, each with its own private full bathroom-an ideal layout for roommates, remote professionals, guests, multi-generational living, or anyone seeking extra privacy and flexibility.nnThe main level offers hardwood flooring, granite countertops, stainless steel appliances, and an open, functional layout perfect for everyday living and entertaining. Upstairs, the renovated primary bath (2024) features a dual vanity, soaking tub, and separate shower, while the second bedroom enjoys its own private en-suite bath.nnThe fully finished walkout lower level includes a gas fireplace, full bathroom, full-sized closet and flexible living space that can serve as a guest suite, home office, recreation room, or additional living space..nnMajor updates provide peace of mind, including HVAC (2021), garage door (2022), sliding patio door (2022), refrigerator (2022), replacement windows (2024), upper-level carpet (2024), hardwood flooring (2024), entry stairs (2024), and washer (2026).nnEnjoy all that South Riding has to offer, including pools, parks, trails, tennis and basketball courts, shopping, dining, and convenient commuter access. Move-in ready, thoughtfully updated, and offering a hard-to-find dual-suite floor plan, this home is a standout
Interior Details
2052
2
3.5
Has Heating:
Yes
Heating Type:
Central
Has Cooling:
Yes
Cooling Type:
Central
Has Fuel:
Yes
Fuel Type:
Gas
Has Basement:
No
Basement Type:
Finished
Has Flooring:
No
Flooring Type:
N/A
Has Fireplace:
Yes
Fireplace Type:
N/A
Property Details
1742
No
No
Type:
Garage, Basement
Location:
N/A
Status:
N/A
Number of Spaces:
1
No
No
No
No
Yes
No
No
Construction Details
Townhouse
Aluminum/vinyl
N/A
Gable
Asphalt
Tax History
Year
Amount
Land
Improvement
Percent Change
Assessment
2020
$4,176
$130,000
$273,530
--%
$403,530
2019
$4,060
$130,000
$258,520
--%
$388,520
2018
$4,086
$115,000
$261,600
--%
$376,600
2017
$4,061
$115,000
$246,040
--%
$361,040
2016
$4,016
$115,000
$235,780
--%
$350,780
2014
$3,865
$115,000
$219,670
--%
$334,670
2013
$3,759
$115,000
$196,990
--%
$311,990
2012
$3,874
$115,000
$198,700
--%
$313,700

Average Home Price in 20152
Nearby Properties
Zip Code
Price
Bed
Bath
Sqft
Lot
Sold Date
$635,395
3 Beds
2.5 Baths
2,234 Sqft
1,742 Lot (sqft)
Sold 10/10/2026
$576,437
3 Beds
2.5 Baths
2,234 Sqft
1,742 Lot (sqft)
Sold 09/18/2026
$640,000
$640,000
3 Beds
4 Baths
1,940 Sqft
2,613 Lot (sqft)
Sold 10/26/2026
$628,878
$628,878
3 Beds
3 Baths
1,940 Sqft
2,178 Lot (sqft)
Sold 10/27/2026
$670,000
3 Beds
3 Baths
2,184 Sqft
2,613 Lot (sqft)
Sold 10/13/2026
$686,712
3 Beds
2.5 Baths
2,184 Sqft
2,178 Lot (sqft)
Sold 10/27/2026
$716,915
3 Beds
2.5 Baths
2,184 Sqft
2,613 Lot (sqft)
Sold 10/27/2026
$643,262
$643,262
3 Beds
3 Baths
2,052 Sqft
1,742 Lot (sqft)
Sold 10/27/2026
$709,615
3 Beds
2.5 Baths
2,231 Sqft
2,613 Lot (sqft)
Sold 10/26/2026