Member Features
Find Real Estate Bargain!
Full foreclosure details
Home value, equity and ownership info
Find homes priced below market
Get full access with a FREE Account
Already a member?
$670,000
Listing Price3beds
3baths
2,184sqft
2,613sqft lot
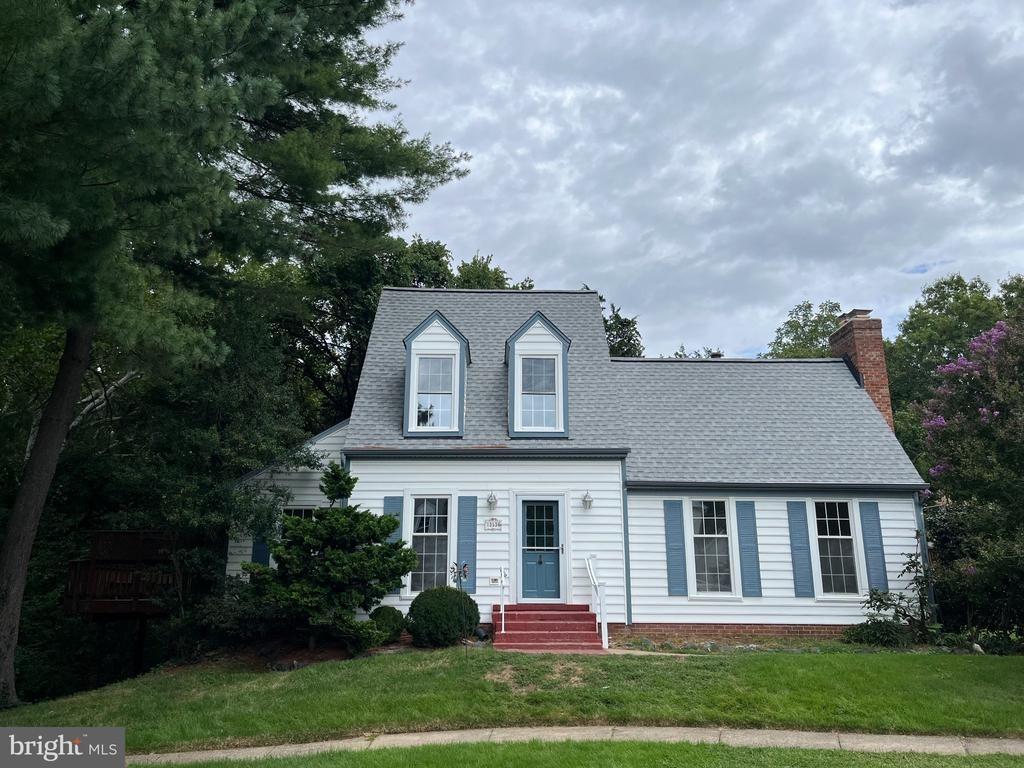
43569 Mink Meadows St, Chantilly, VA 20152
Member Features
Find Real Estate Bargain!
Full foreclosure details
Home value, equity and ownership info
Find homes priced below market
Get full access with a FREE Account
Already a member?
For Sale
Off Market
Home type
Price / sqft
Year built
Home Details
Presenting the highly coveted and rarely available Regent floorplanoffering a harmonious blend of style, space, and functionality. This meticulously designed residence is perfect for those seeking a home that offeres private living spaces and a sense of community.Upon entering, youll be welcomed into a versatile formal dining room, which can easily be adapted to a home office, depending on your needs. The main level is the true heart of the home, with an open-concept design that effortlessly connects the gourmet kitchen, featuring a spacious island, to the family roomcreating an ideal setting for both daily living and entertaining.The second level is dedicated to the luxurious owners suite, which includes a generously sized bedroom, two walk-in closets, and a striking two-sided fireplace that divides the sleeping area from the bath. The adjoining bathroom features a soaking tub, walk-in shower, and dual vanities, offering a peaceful retreat.On the opposite side of the second level, there is space for the owners office, sitting area or reading retreat. The third level offers a thoughtfully designed layout, ensuring privacy and flexibility for its residents. Two well-appointed bedrooms share a buddy bath, each with its own separate dressing area, complete with a sink and mirror. A large loft area provides additional space for relaxation or as a home office, creating a perfect balance of privacy and shared space.The homes exterior living area is equally impressive, with a spacio
Interior Details
2184
3
3
Has Heating:
Yes
Heating Type:
Central
Has Cooling:
Yes
Cooling Type:
Central
Has Fuel:
Yes
Fuel Type:
Gas
Has Basement:
No
Basement Type:
N/A
Has Flooring:
No
Flooring Type:
N/A
Has Fireplace:
Yes
Fireplace Type:
N/A
Property Details
2613
No
No
Type:
Garage, Detached
Location:
N/A
Status:
N/A
Number of Spaces:
2
N/A
N/A
N/A
N/A
N/A
N/A
N/A
Construction Details
Townhouse
Aluminum/vinyl
N/A
Gable
Asphalt
Tax History
Year
Amount
Land
Improvement
Percent Change
Assessment
2020
$4,502
$133,500
$301,570
--%
$435,070
2019
$4,522
$133,500
$299,270
--%
$432,770
2018
$4,517
$118,500
$297,870
--%
$416,370
2017
$4,390
$118,500
$271,740
--%
$390,240
2016
$4,268
$118,500
$254,290
--%
$372,790
2014
$4,209
$118,500
$245,920
--%
$364,420
2013
$4,064
$118,500
$218,770
--%
$337,270
2012
$4,331
$118,500
$232,200
--%
$350,700

Average Home Price in 20152
Nearby Properties
Zip Code
Price
Bed
Bath
Sqft
Lot
Sold Date
$701,023
$701,023
3 Beds
3 Baths
2,384 Sqft
1,742 Lot (sqft)
Sold 10/27/2026
$635,395
3 Beds
2.5 Baths
2,234 Sqft
1,742 Lot (sqft)
Sold 10/10/2026
$576,437
3 Beds
2.5 Baths
2,234 Sqft
1,742 Lot (sqft)
Sold 09/18/2026
$640,000
$640,000
3 Beds
4 Baths
1,940 Sqft
2,613 Lot (sqft)
Sold 10/26/2026
$628,878
$628,878
3 Beds
3 Baths
1,940 Sqft
2,178 Lot (sqft)
Sold 10/27/2026
$630,000
$630,000
3 Beds
4 Baths
2,224 Sqft
1,742 Lot (sqft)
Sold 10/26/2026
$691,725
$691,725
3 Beds
3.5 Baths
2,448 Sqft
2,178 Lot (sqft)
Sold 10/27/2026
$686,712
3 Beds
2.5 Baths
2,184 Sqft
2,178 Lot (sqft)
Sold 10/27/2026
$716,915
3 Beds
2.5 Baths
2,184 Sqft
2,613 Lot (sqft)
Sold 10/27/2026