Member Features
Find Real Estate Bargain!
Full foreclosure details
Home value, equity and ownership info
Find homes priced below market
Get full access with a FREE Account
Already a member?
$643,262
Listing Price3beds
3baths
2,052sqft
1,742sqft lot
43518 Laidlow St, Chantilly, VA 20152
Member Features
Find Real Estate Bargain!
Full foreclosure details
Home value, equity and ownership info
Find homes priced below market
Get full access with a FREE Account
Already a member?
For Sale
Home type
Price / sqft
Year built
Home Details
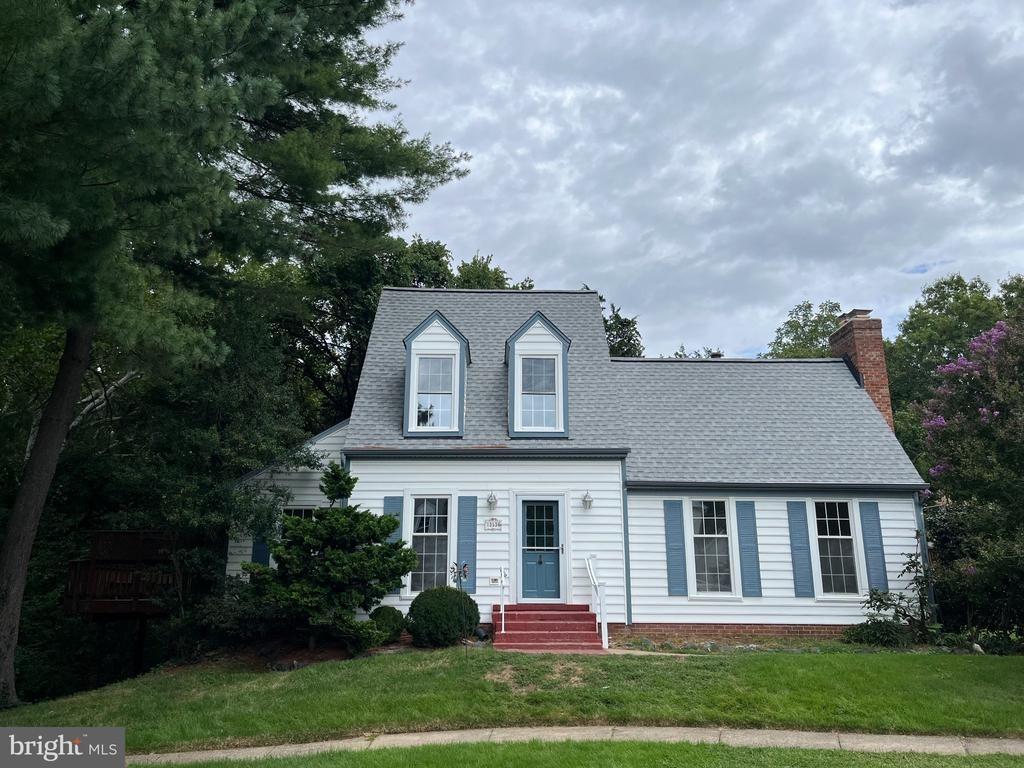
Welcome home to this beautifully maintained Balmoral model townhome in the highly sought-after South Riding community! Offering three finished levels, 3 bedrooms, 2 full baths, and 2 half baths, this spacious home combines comfort, style, and convenience. The heart of the home is the upgraded open-concept kitchen featuring stainless steel appliances, granite countertops, nnnbuilt-in microwave, abundant cabinetry, generous counter space, recessed lighting, perfect for meal preparation and entertaining. Just off the kitchen, step onto the low-maintenance composite deck, the perfect spot to enjoy your morning coffee or unwind after a long day. The adjoining dining area provides plenty of space for family dinners and holiday gatherings, while the inviting living room creates a warm setting for relaxing or spending time with friends. Upstairs, the spacious primary suite offers a walk-in closet, ceiling fan, and a private en-suite bath. Two additional generously sized bedrooms and a full hall bath complete the upper level. nThe finished walk-out lower level offers endless possibilities with a cozy gas fireplace, half bath, laundry area, and flexible space ideal for a recreation room, home office, or movie nights. Step outside to the fenced backyard featuring a beautiful patio, perfect for grilling, entertaining, or enjoying peaceful evenings under the stars.nnLiving in South Riding means enjoying an unmatched lifestyle with exceptional community amenities, including multiple pools,
Interior Details
2052
3
3
Has Heating:
Yes
Heating Type:
Central
Has Cooling:
Yes
Cooling Type:
Central
Has Fuel:
Yes
Fuel Type:
Gas
Has Basement:
No
Basement Type:
Finished
Has Flooring:
No
Flooring Type:
N/A
Has Fireplace:
Yes
Fireplace Type:
N/A
Property Details
1742
No
No
Type:
Garage, Basement
Location:
N/A
Status:
N/A
Number of Spaces:
1
No
No
No
No
Yes
No
No
Construction Details
Townhouse
Aluminum/vinyl
N/A
Gable
Asphalt
Tax History
Year
Amount
Land
Improvement
Percent Change
Assessment
2020
$4,215
$130,000
$277,300
--%
$407,300
2019
$4,071
$130,000
$259,590
--%
$389,590
2018
$4,098
$115,000
$262,720
--%
$377,720
2017
$4,075
$115,000
$247,280
--%
$362,280
2016
$4,030
$115,000
$237,010
--%
$352,010
2014
$3,917
$115,000
$224,200
--%
$339,200
2013
$3,809
$115,000
$201,110
--%
$316,110
2012
$3,847
$115,000
$196,500
--%
$311,500

Average Home Price in 20152
Nearby Properties
Zip Code
Price
Bed
Bath
Sqft
Lot
Sold Date
$635,395
3 Beds
2.5 Baths
2,234 Sqft
1,742 Lot (sqft)
Sold 10/10/2026
$576,437
3 Beds
2.5 Baths
2,234 Sqft
1,742 Lot (sqft)
Sold 09/18/2026
$640,000
$640,000
3 Beds
4 Baths
1,940 Sqft
2,613 Lot (sqft)
Sold 10/26/2026
$686,712
3 Beds
2.5 Baths
2,184 Sqft
2,178 Lot (sqft)
Sold 10/27/2026
$716,915
3 Beds
2.5 Baths
2,184 Sqft
2,613 Lot (sqft)
Sold 10/27/2026
$709,615
3 Beds
2.5 Baths
2,231 Sqft
2,613 Lot (sqft)
Sold 10/26/2026
$582,956
$582,956
2 Beds
3.5 Baths
2,052 Sqft
1,742 Lot (sqft)
Sold 10/26/2026
$651,605
$651,605
3 Beds
3 Baths
1,940 Sqft
2,613 Lot (sqft)
Sold 10/27/2026
$629,900
3 Beds
2.5 Baths
2,234 Sqft
1,742 Lot (sqft)
Sold 10/26/2026