Member Features
Find Real Estate Bargain!
Full foreclosure details
Home value, equity and ownership info
Find homes priced below market
Get full access with a FREE Account
Already a member?
$4,295,000
Listing Price6beds
4baths
5,526sqft
24,401sqft lot
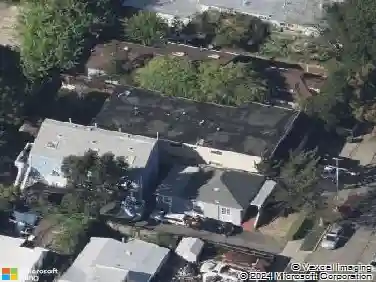
5606 LA Salle Ave, Oakland, CA 94611
Member Features
Find Real Estate Bargain!
Full foreclosure details
Home value, equity and ownership info
Find homes priced below market
Get full access with a FREE Account
Already a member?
For Sale
Home type
Price / sqft
Year built
Home Details
Incomparable views of SF, the Peninsula and the Bay elevate this spacious home above others. Enjoy an aperitif in the spacious living room, warmed with an oversized fireplace, with spectacular views and a stunning terrace. Take meals in the dining room close by, which easily seats 8-10, or in the breakfast nook, with beautiful views. Between the dining areas lies the well-appointed kitchen (with elite appliances, including 3 dishwashers) and a 250-sq-ft butlers pantry. The family room commands views of the City, and offers a spacious terrace. Three bedrooms, including the principal suite, lie upstairs; the other 3 bedrooms, a spacious laundry room (with LG appliances and custom cabinetry) and a wide terrace lie downstairs. The primary suite features incomparable views, a fireplace, wet bar, terrace, dressing room/closet, and en-suite bath with a shower with Bay views, and a Jacuzzi soaking tub. Ornate stairways connect the floors, and so does an elevator. Working from home is a pleasure in the spacious office or the library. Refinished Australian Mahogany hardwoods grace the premises. The home is well removed from La Salle Avenue, at the top of a private, gated drive. Parking for residents and guests is easy, in the 4-car garage or on the spacious driveway.
Interior Details
5526
6
4
Has Heating:
No
Heating Type:
N/A
Has Cooling:
No
Cooling Type:
N/A
Has Fuel:
No
Fuel Type:
N/A
Has Basement:
No
Basement Type:
N/A
Has Flooring:
No
Flooring Type:
N/A
Has Fireplace:
Yes
Fireplace Type:
N/A
Property Details
24401
No
No
Type:
N/A
Location:
N/A
Status:
N/A
Number of Spaces:
N/A
N/A
N/A
N/A
N/A
N/A
N/A
N/A
Construction Details
Custom Design
N/A
N/A
N/A
N/A
Tax History
Year
Amount
Land
Improvement
Percent Change
Assessment
2020
$47,085
$993,172
$2,317,402
--%
$3,310,574
2019
$45,859
$973,702
$2,271,972
--%
$3,245,674
2018
$37,265
$787,500
$1,837,500
--%
$2,625,000
2017
$35,008
$750,000
$1,750,000
--%
$2,500,000
2016
$34,231
$735,000
$1,715,000
--%
$2,450,000
2013
$29,602
$619,200
$1,444,800
--%
$2,064,000
2013
$29,602
$600,000
$1,400,000
--%
$2,000,000
2012
$33,276
$690,000
$1,610,000
--%
$2,300,000

Average Home Price in 94611
Nearby Properties
Zip Code
Price
Bed
Bath
Sqft
Lot
Sold Date
$4,771,626
$4,771,626
4 Beds
3.5 Baths
5,331 Sqft
37,401 Lot (sqft)
Sold 10/27/2026
$5,235,124
$5,235,124
4 Beds
3 Baths
4,769 Sqft
14,300 Lot (sqft)
Sold 10/27/2026
$3,512,169
$3,512,169
4 Beds
5 Baths
4,746 Sqft
8,800 Lot (sqft)
Sold 10/27/2026
$4,295,000
$4,295,000
6 Beds
4 Baths
5,526 Sqft
24,401 Lot (sqft)
Sold 10/26/2026